•Custom Home Plans
• 3D Design Visualizations
• Builder-Ready Construction Drawings
•Serving Louisiana and Clients Nationwide
More than a set of plans
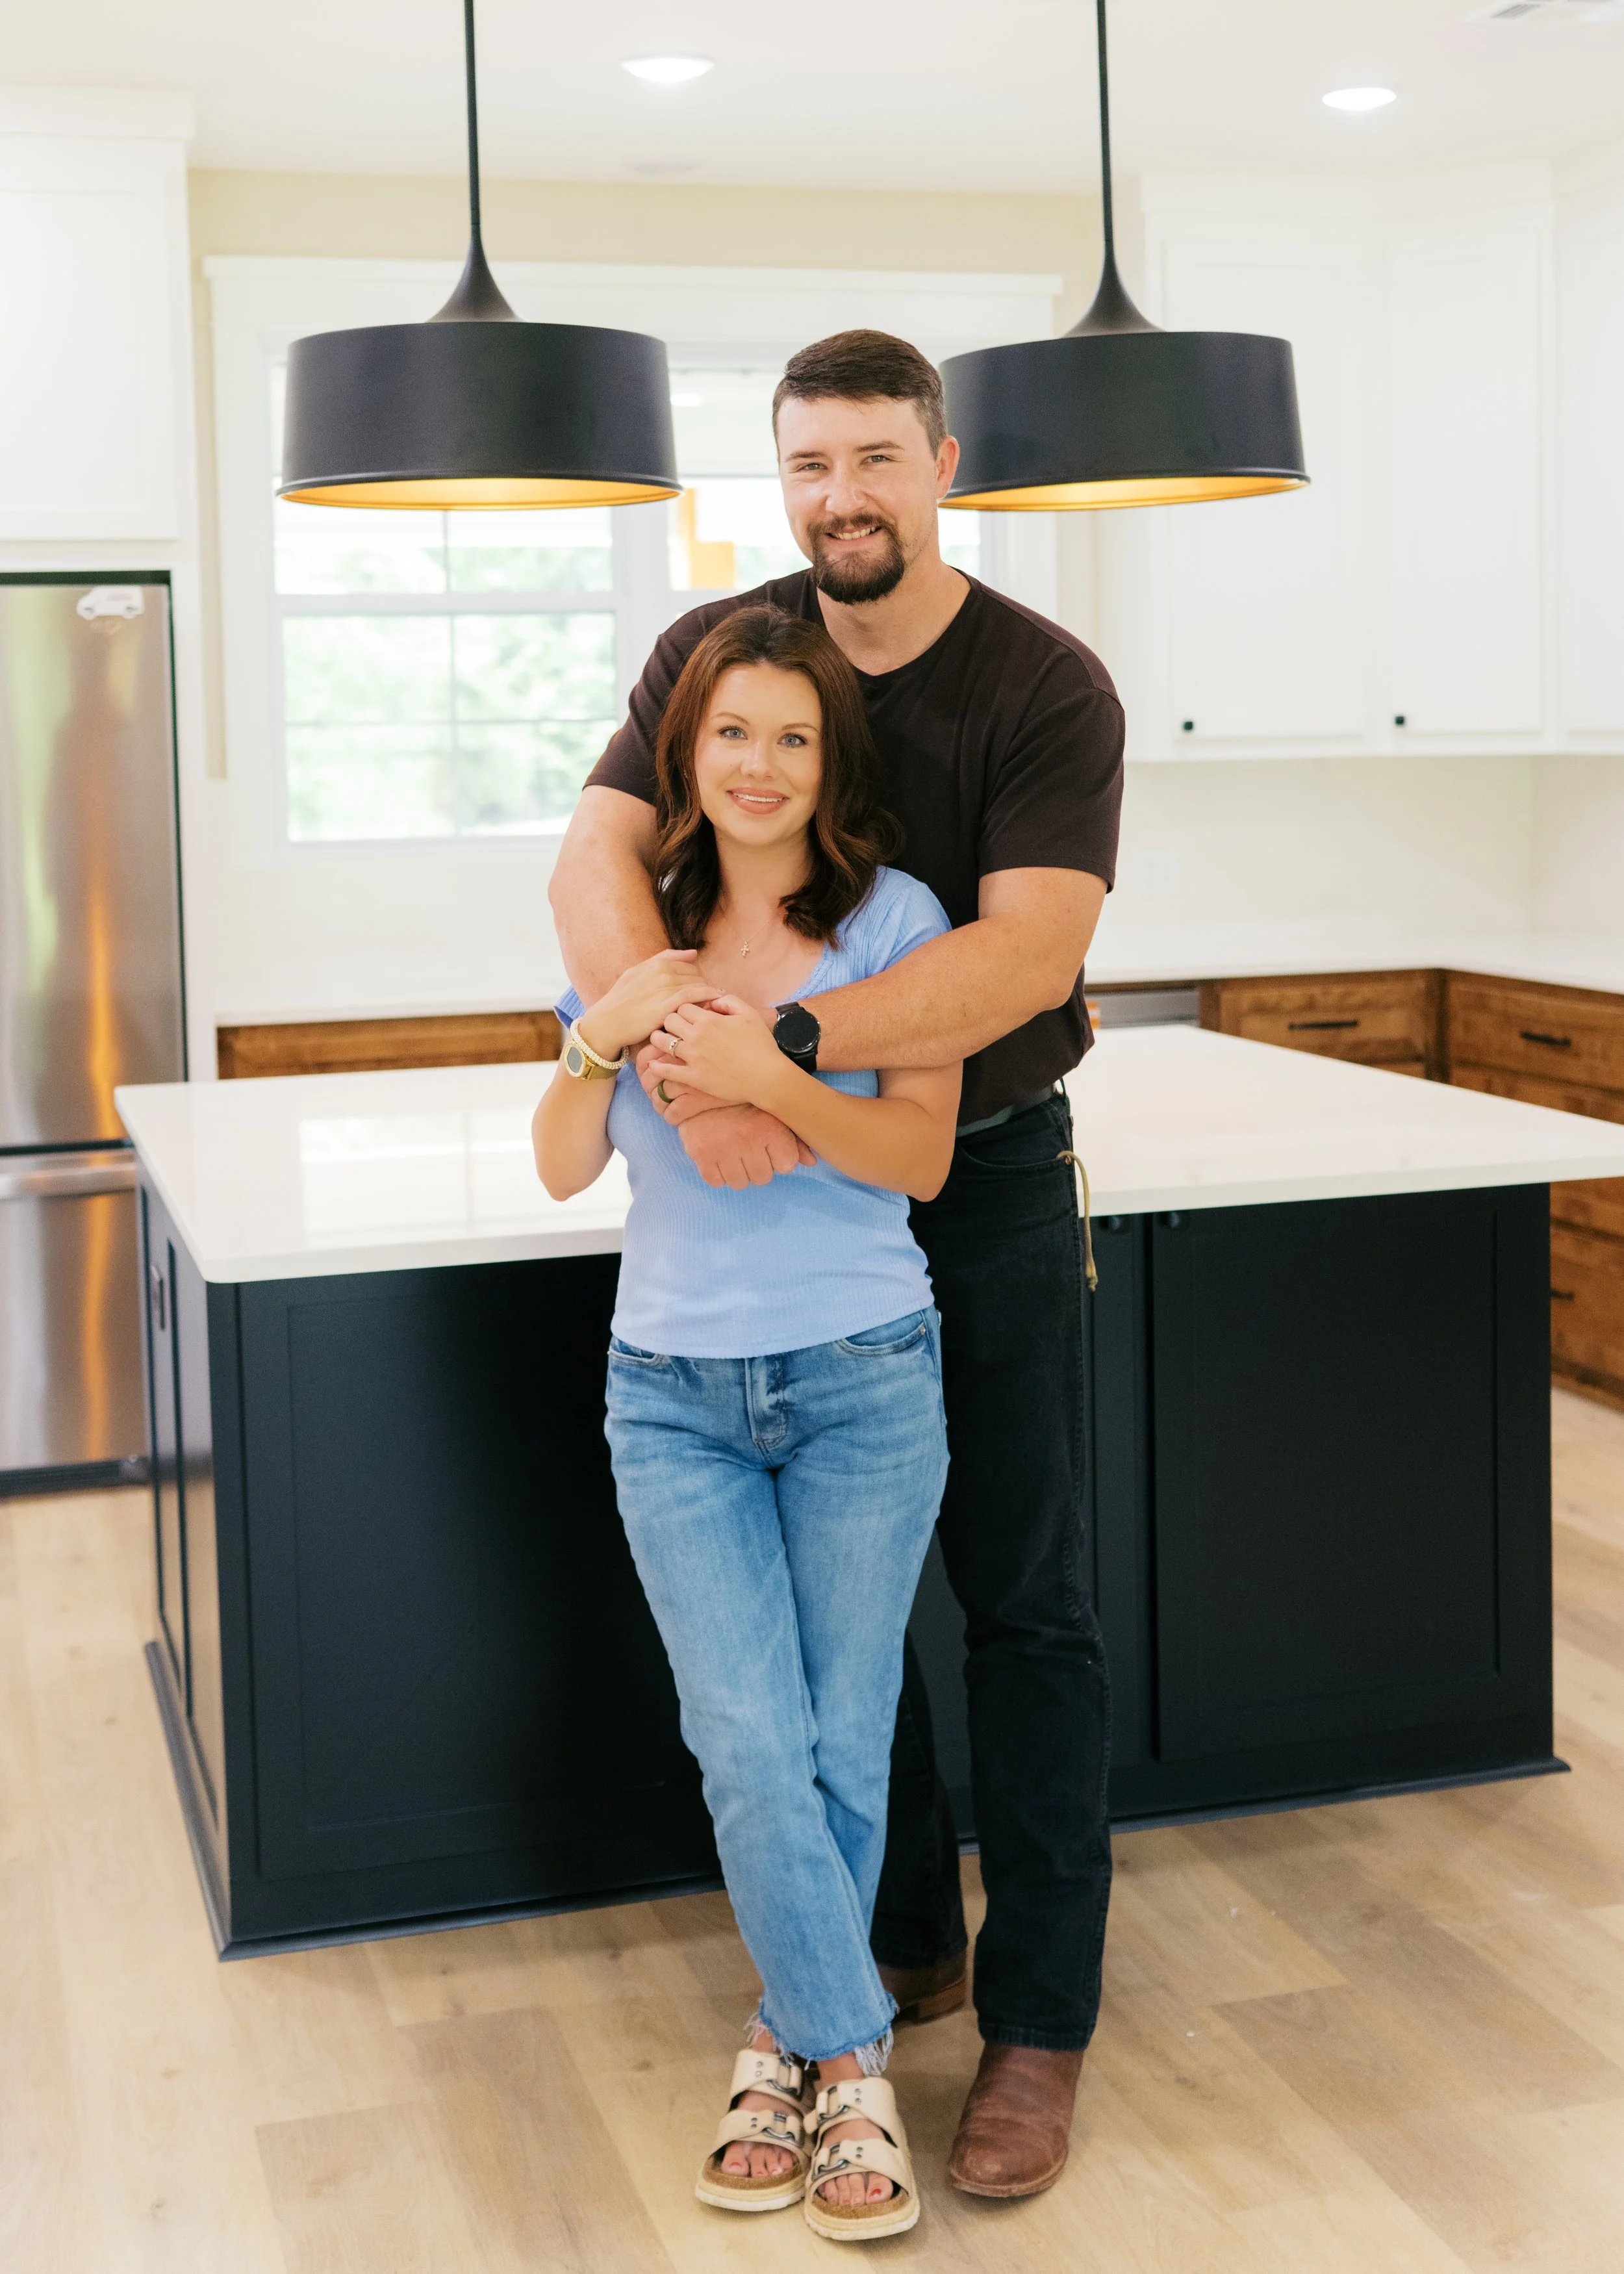
We are Ashtin and Austin Bradford the co-founders of Daylily Home Design.
At Daylily Design, we believe a home should feel just as good as it looks on paper.
Every plan is thoughtfully designed with real life in mind—from slow mornings in the kitchen to gathering spaces that actually bring people together.
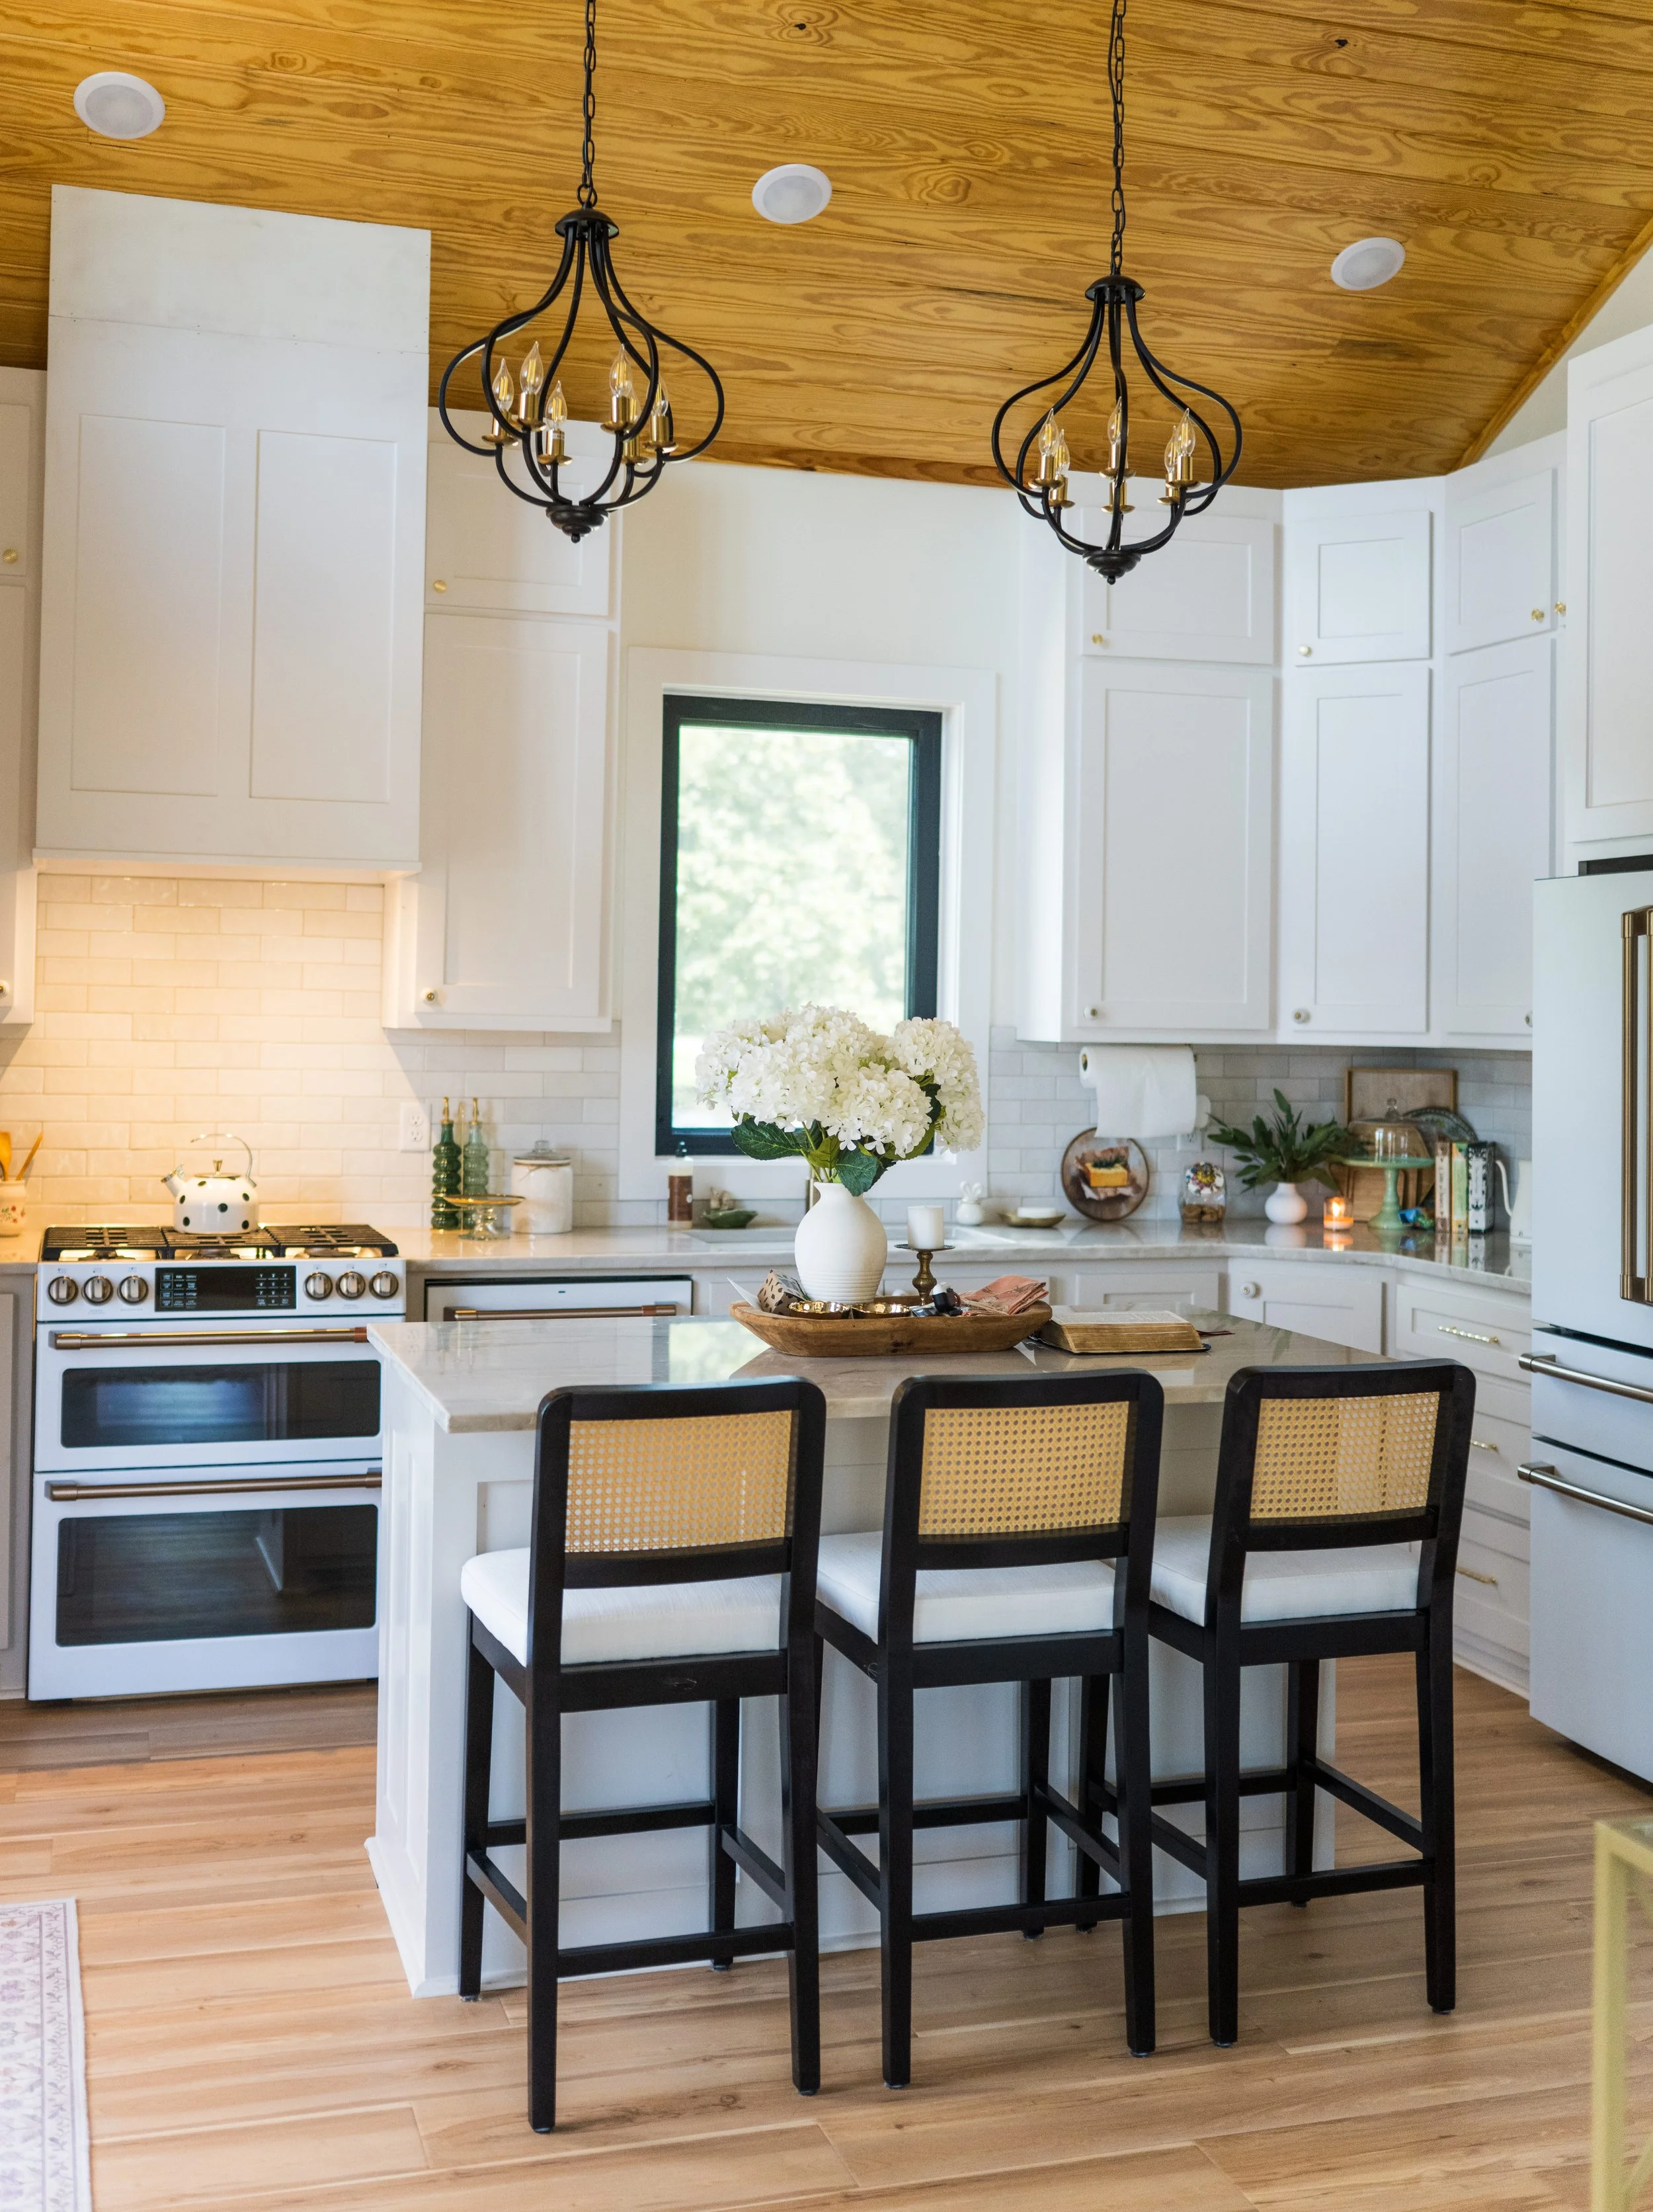
With both architectural drafting and interior design working hand in hand, your home is considered from the inside out.
What We Offer- Designed from the Outside In:
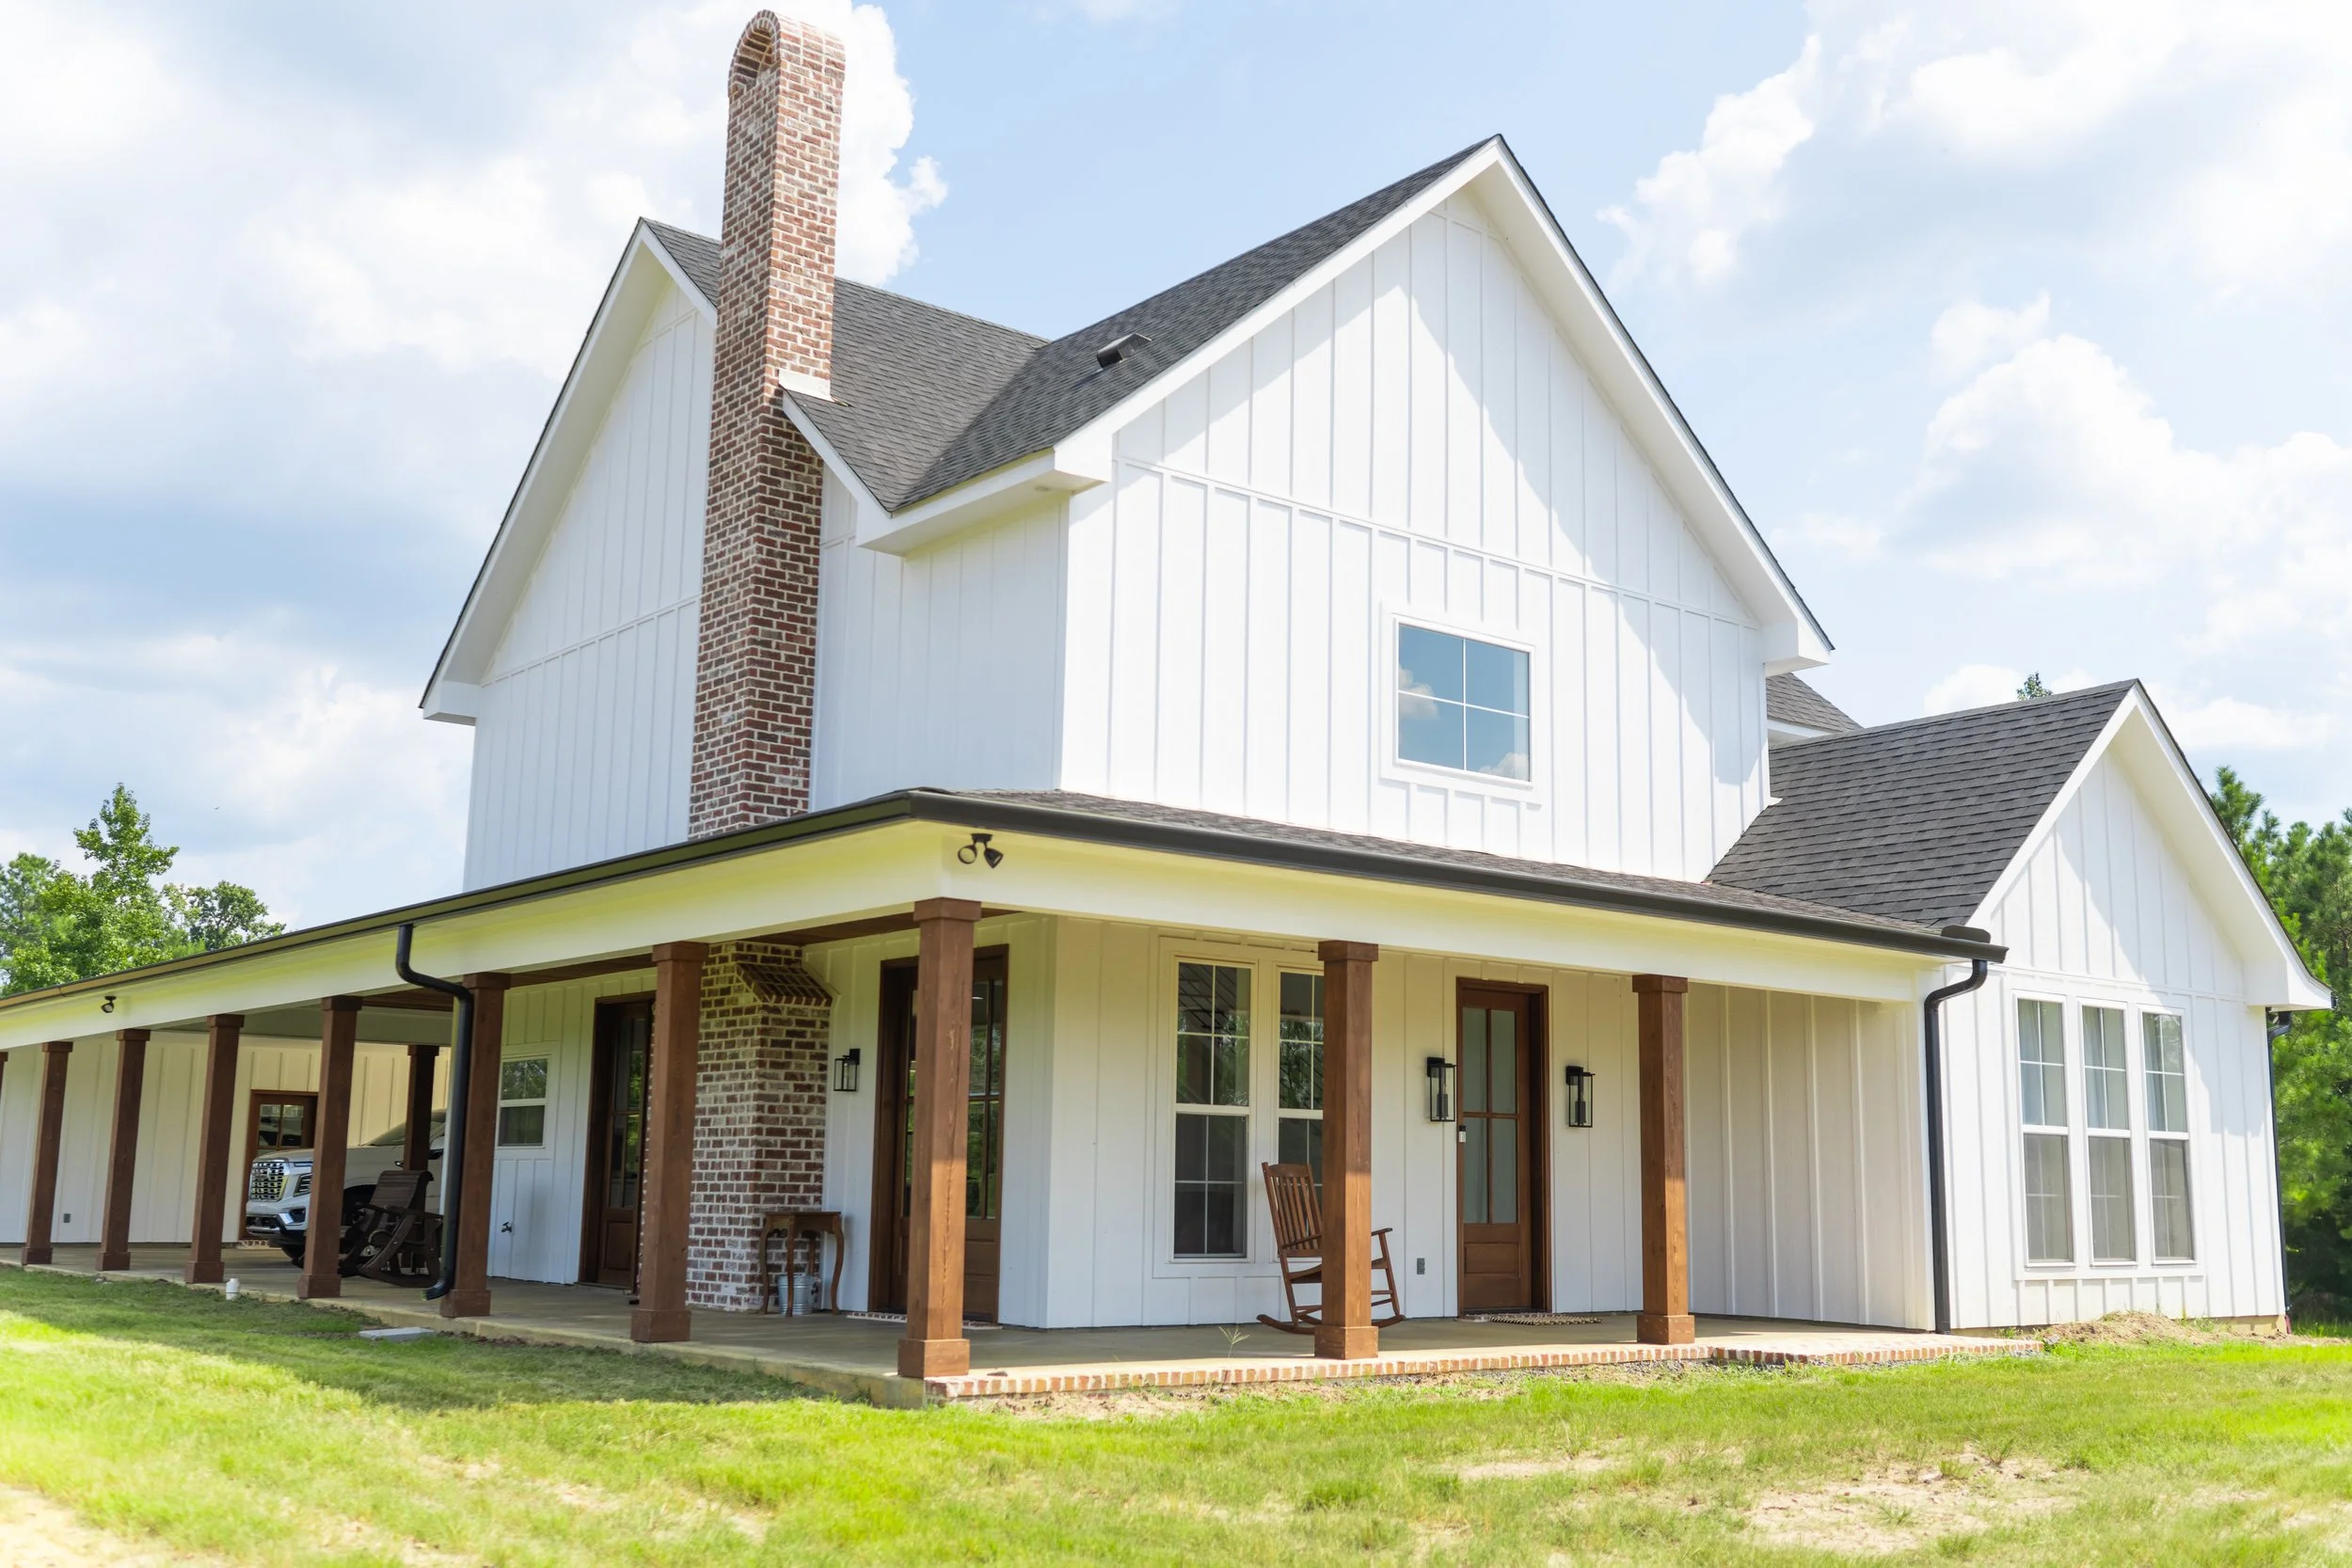
Architectural & Exterior Design
We begin with the structure—designing a home that sits beautifully on your land and feels timeless from every angle.
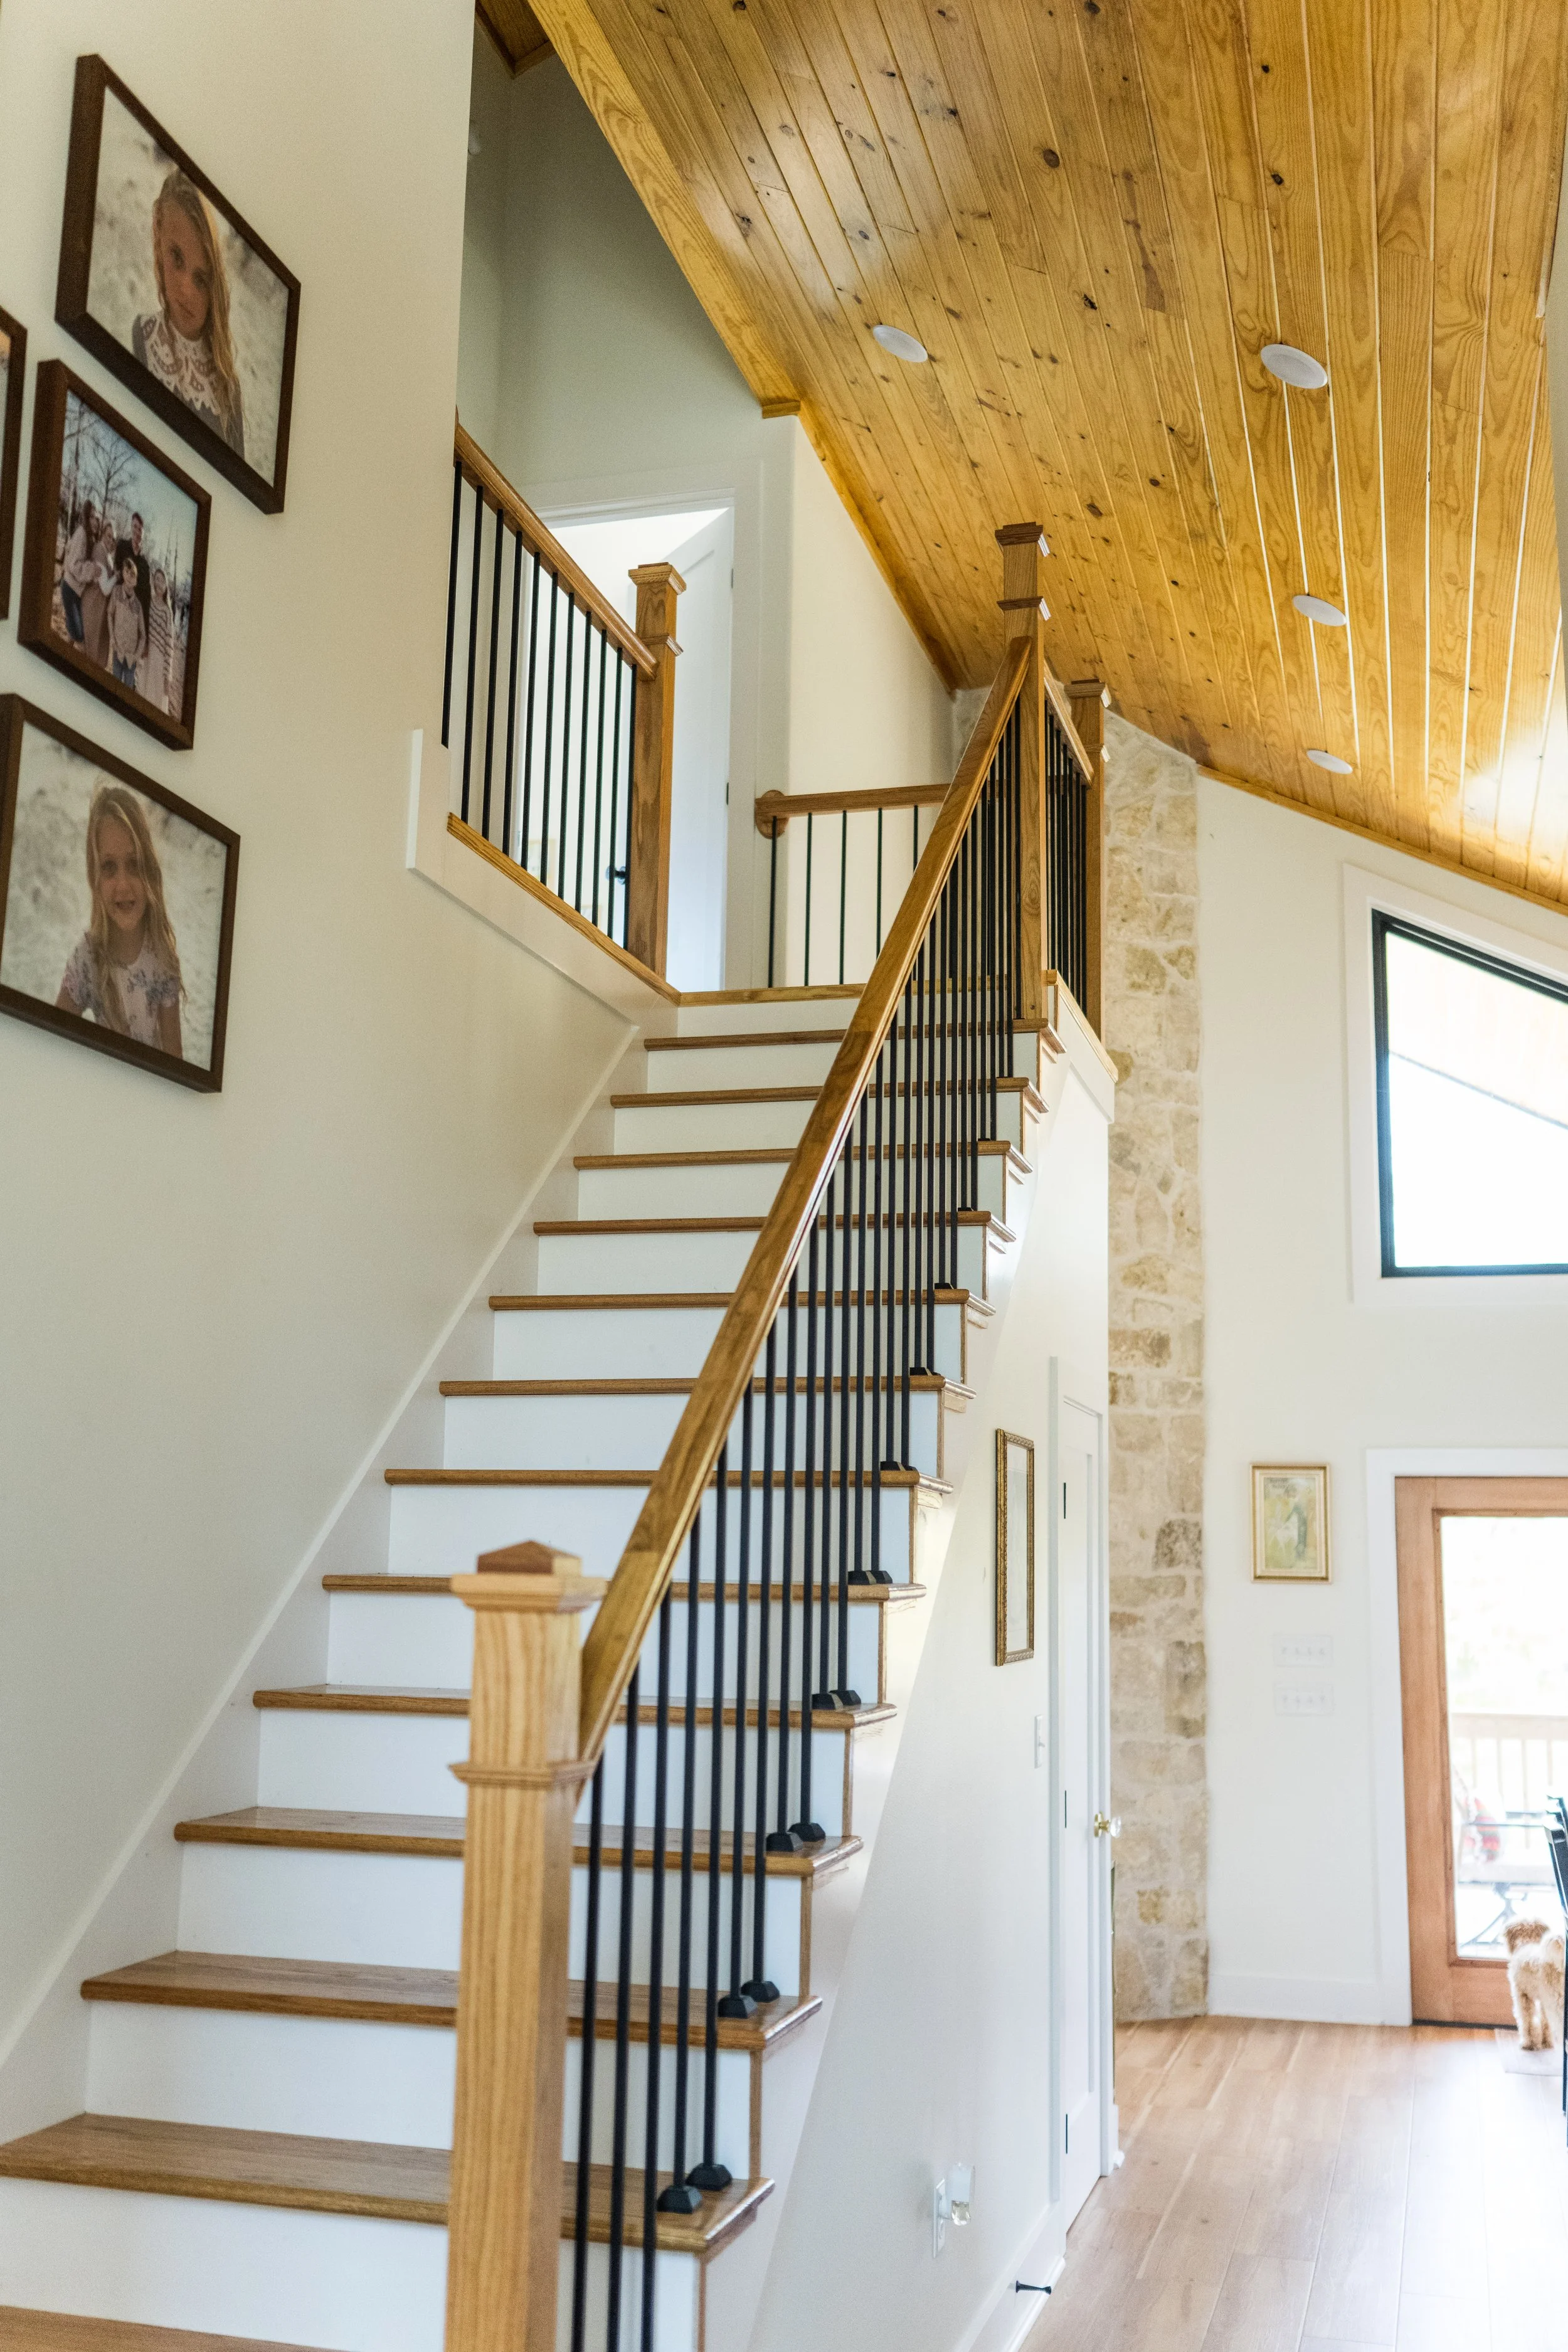
Builder-Ready Construction Plans
Clear, thoughtfully detailed plans that simplify the building process and bring confidence to every step.
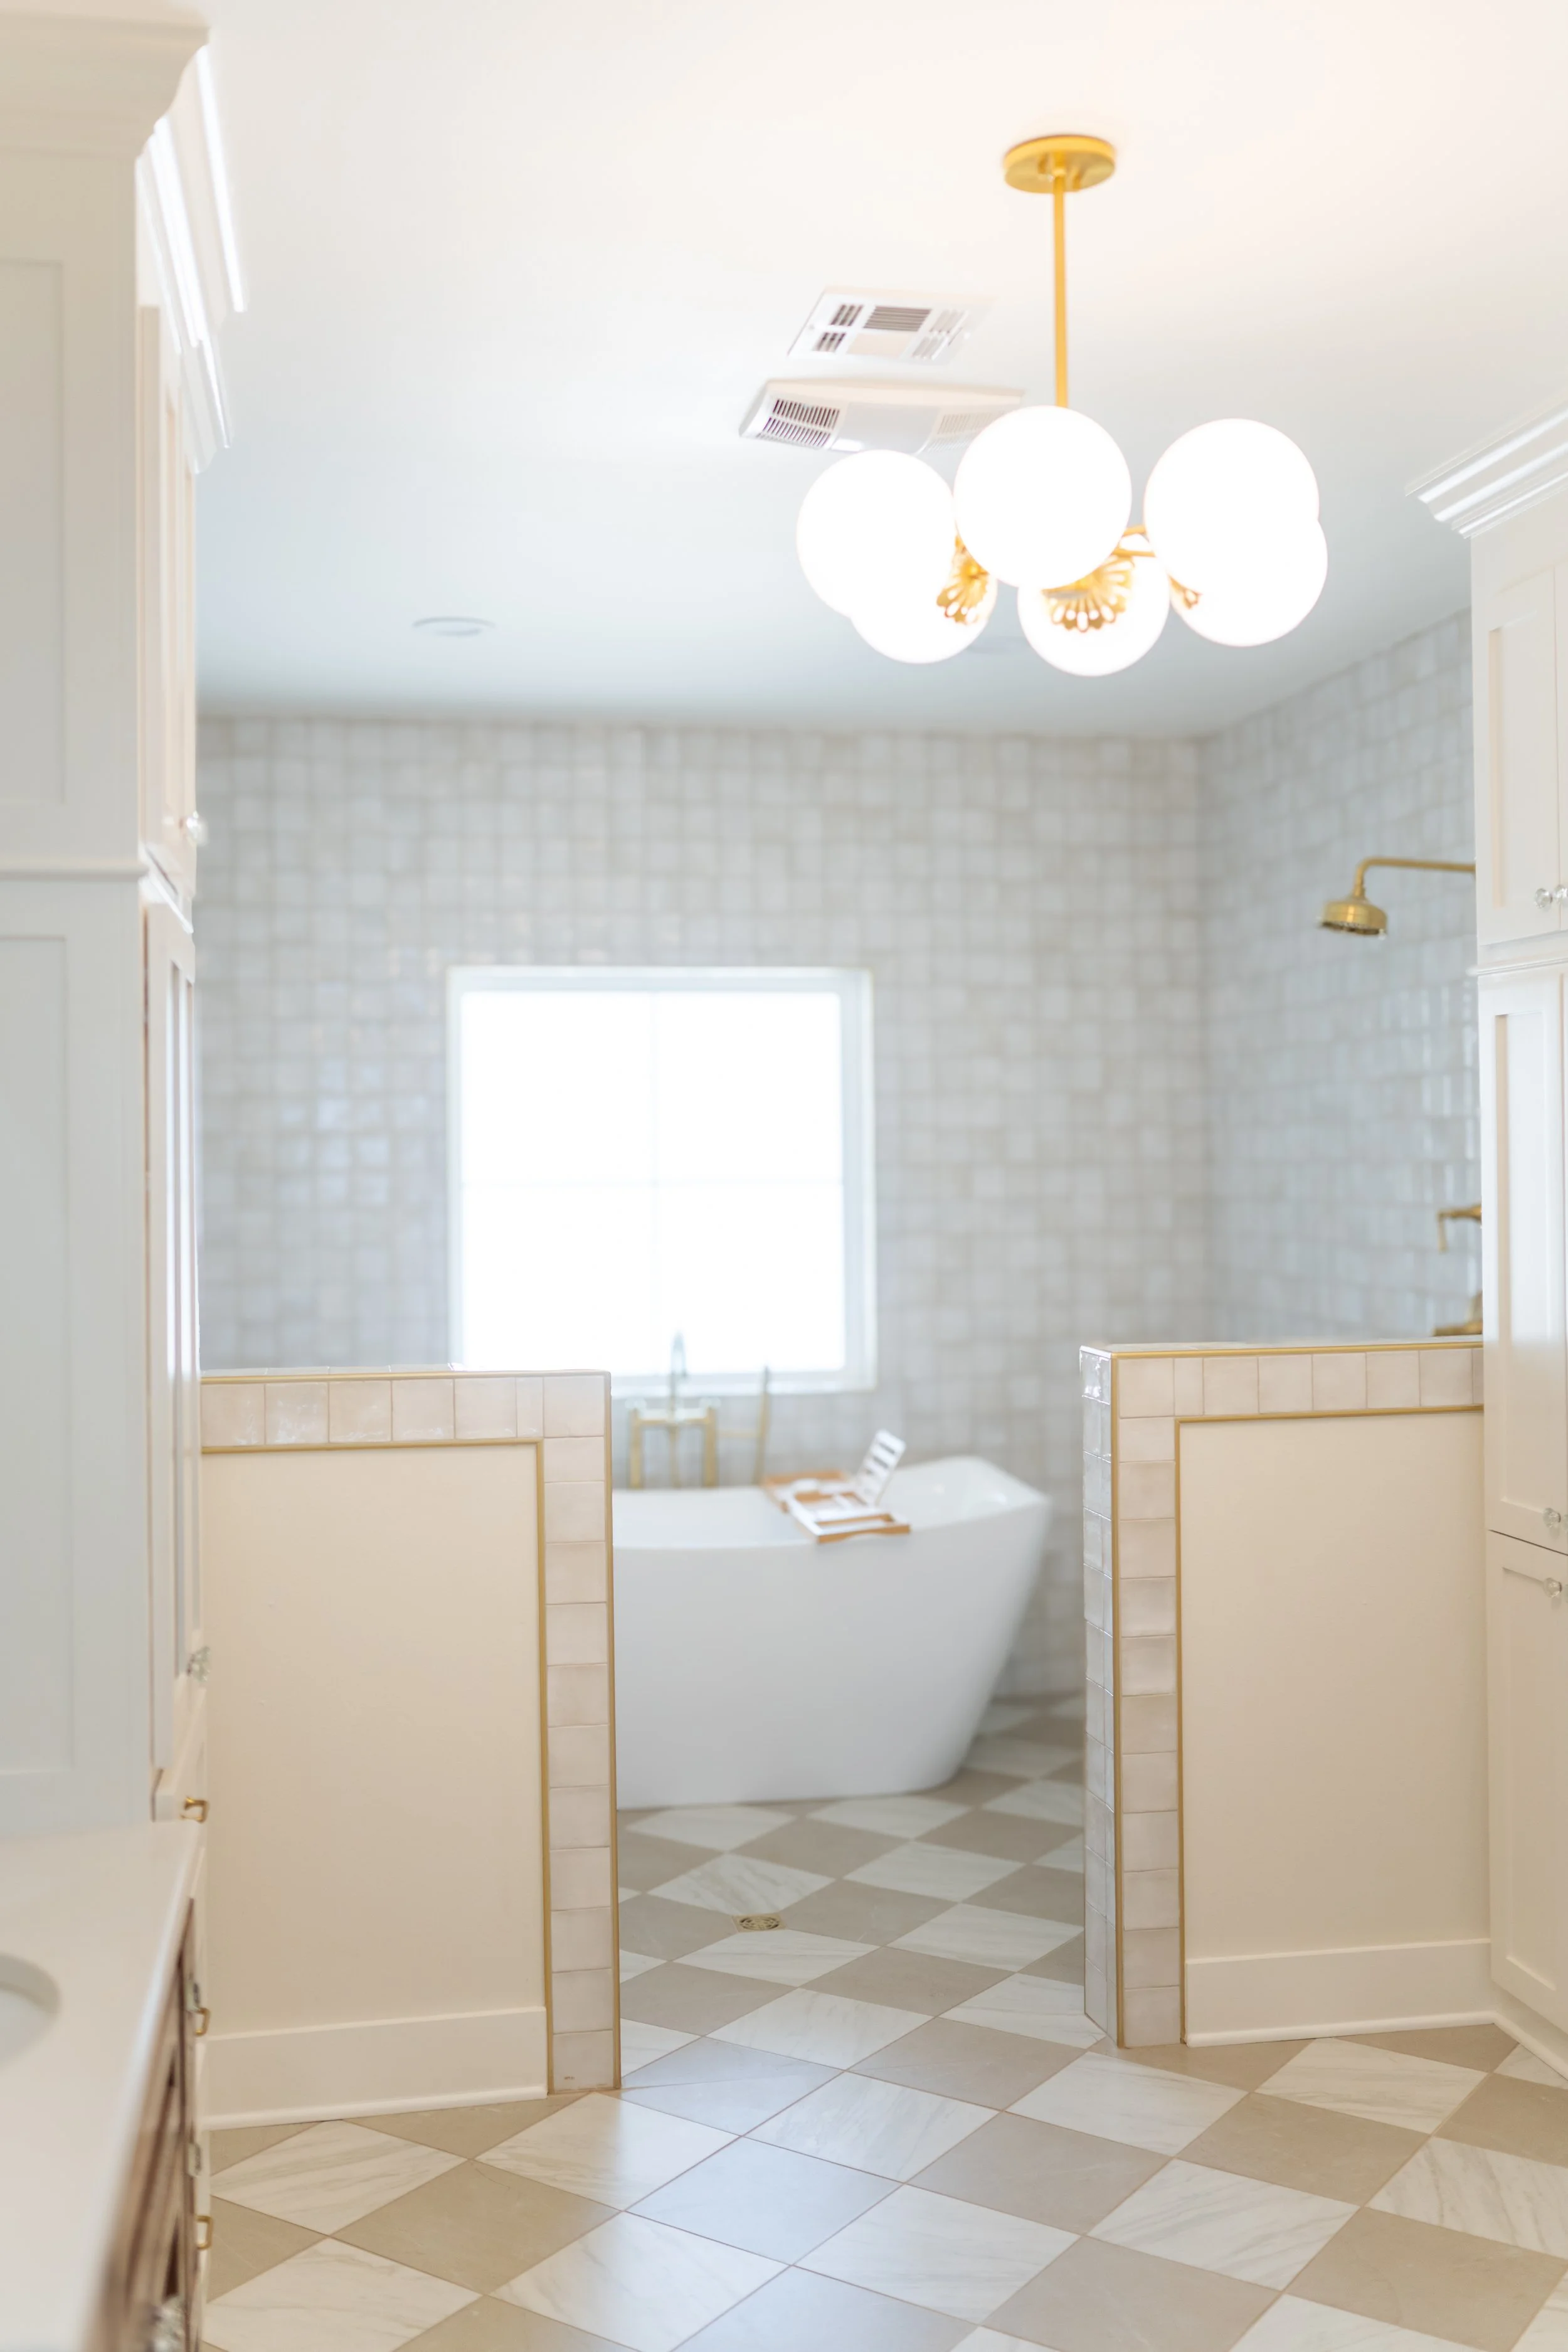
Interior Design Integration
From layout to finishes, we design interiors that flow naturally and support the way you live every day.
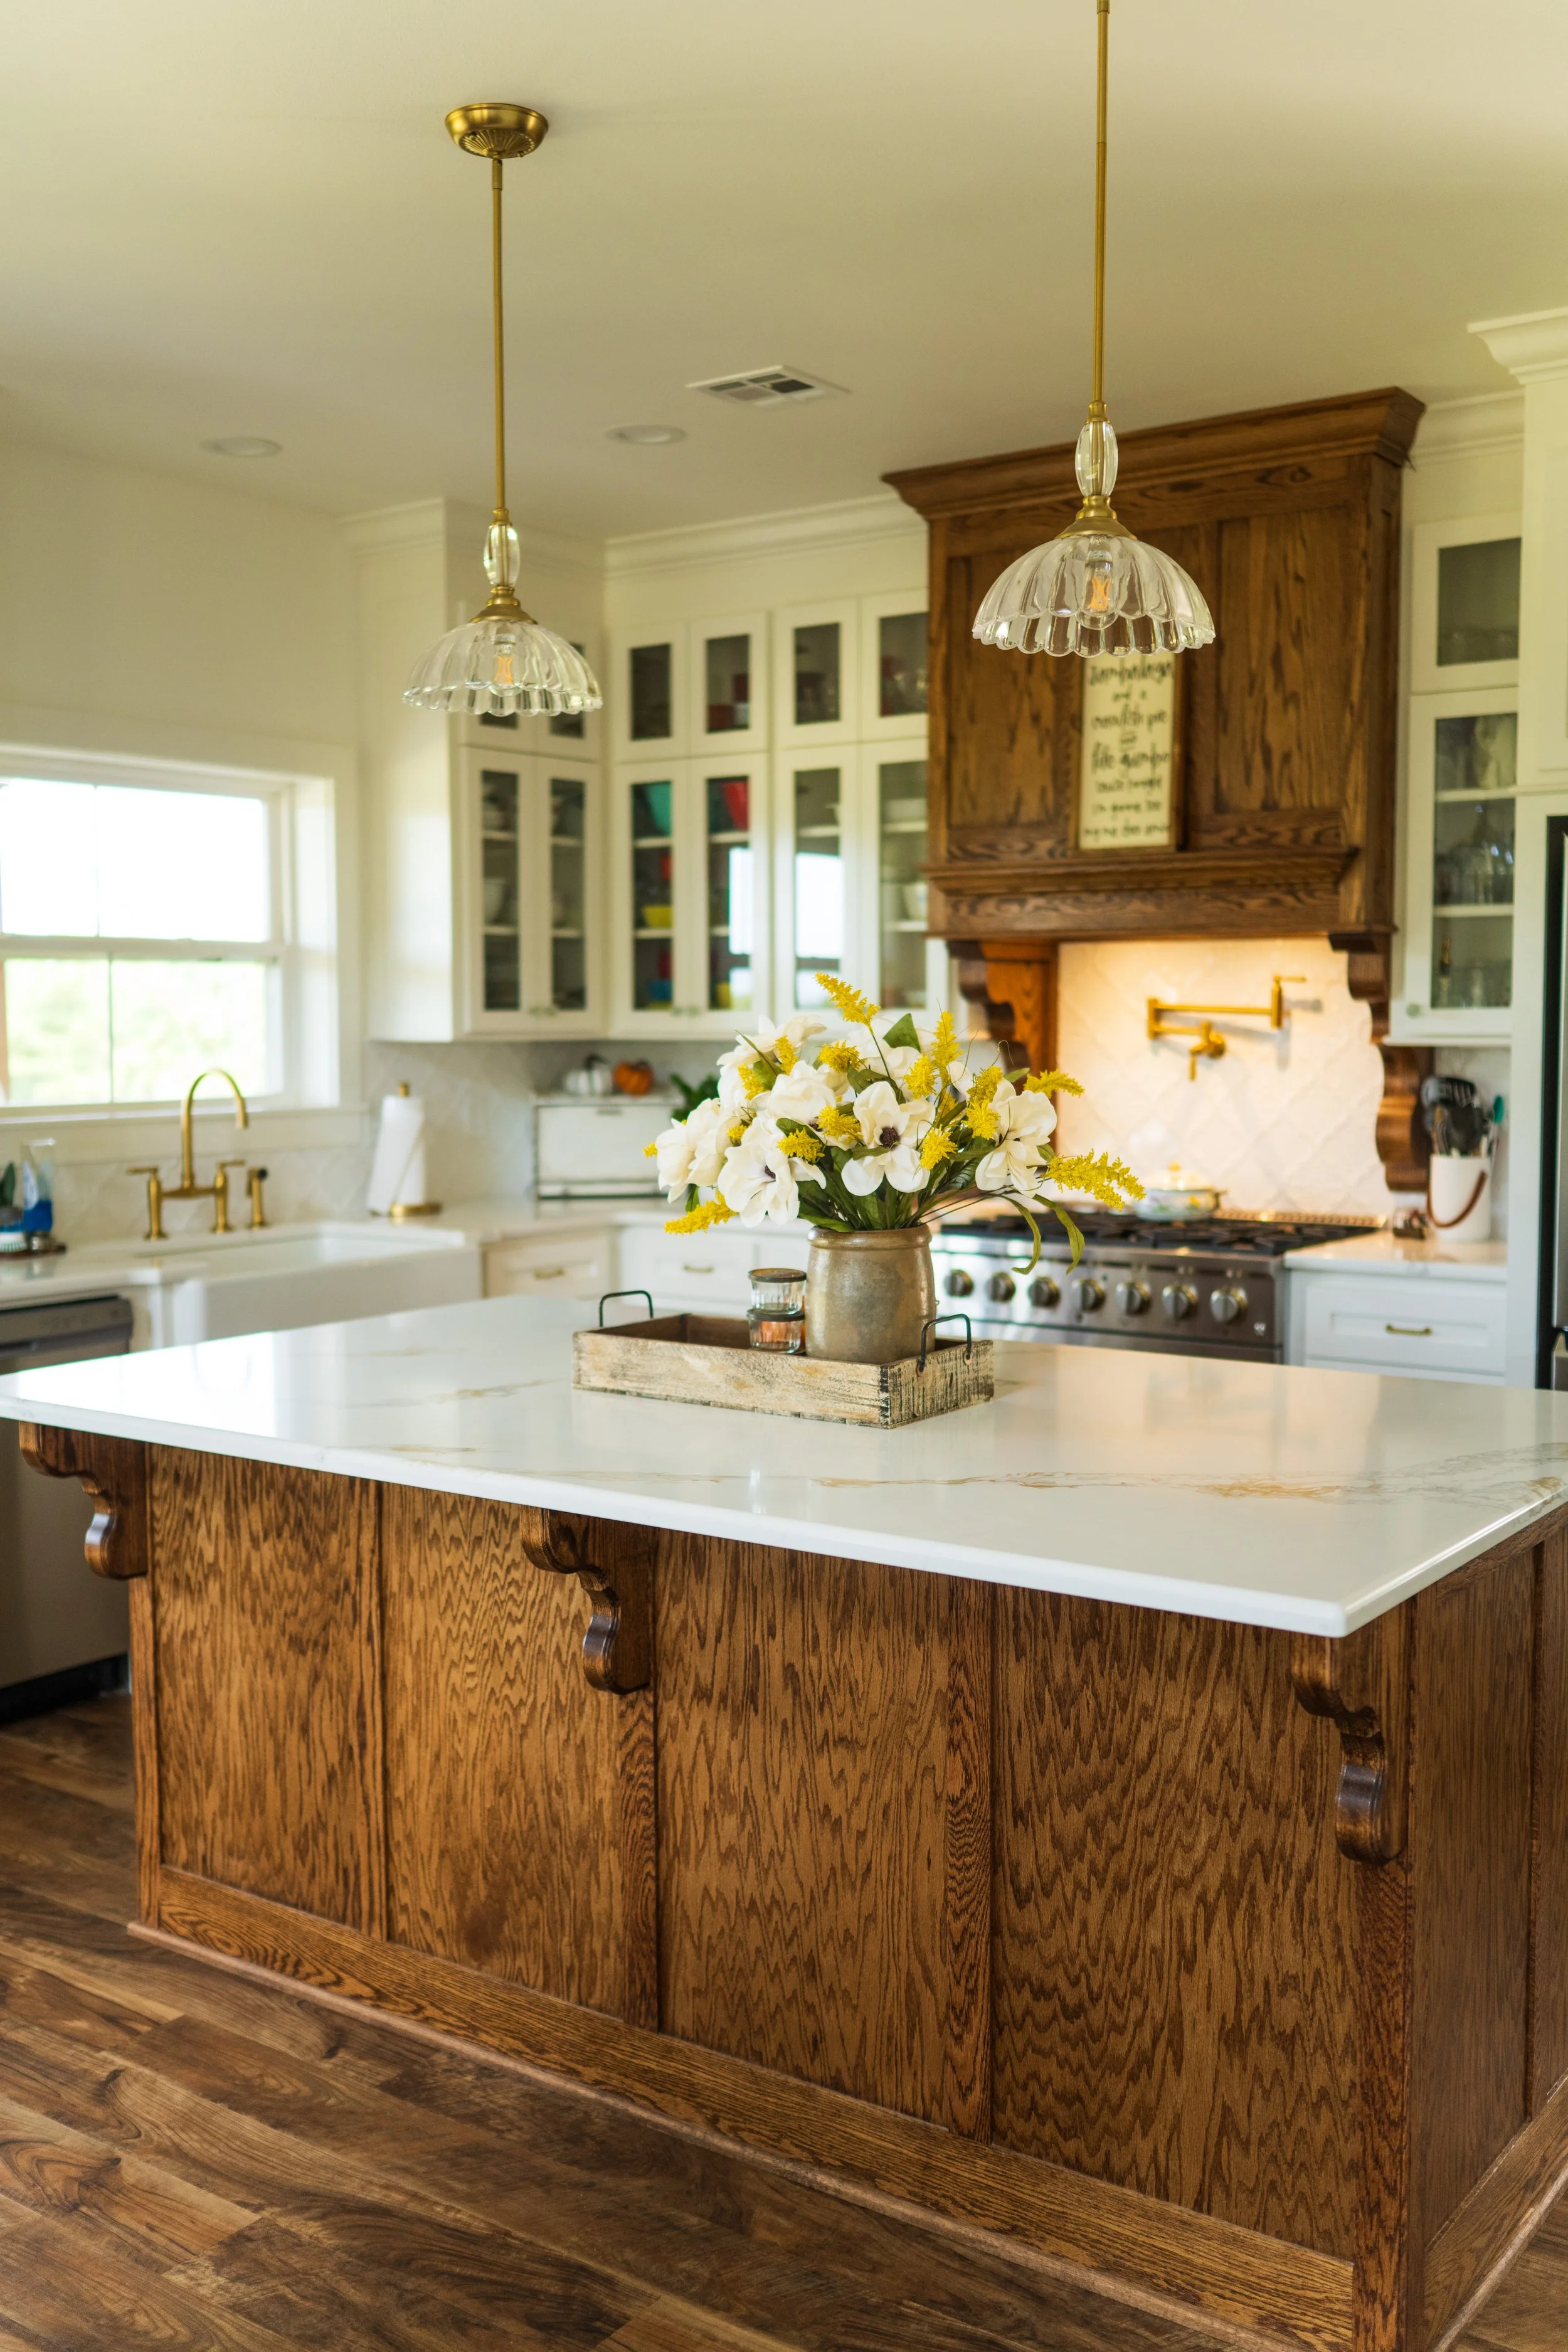
The Process
Connect
Begin in one of two ways, complete the form on our contact page or place your deposit on your selected option in our services page.
Start your Story.
We will contact you to set our first meeting and send you our Custom Home Build Questionnaire . At this meeting we will learn the story that you want to create in your home.Begin.
Your story and ideas come to life as we design your home.
Refine
We adjust and perfect every detail with you. through conservation and vision meetings.Build Ready
You receive plans ready for construction.
A Glimpse of Our Recent Work
-
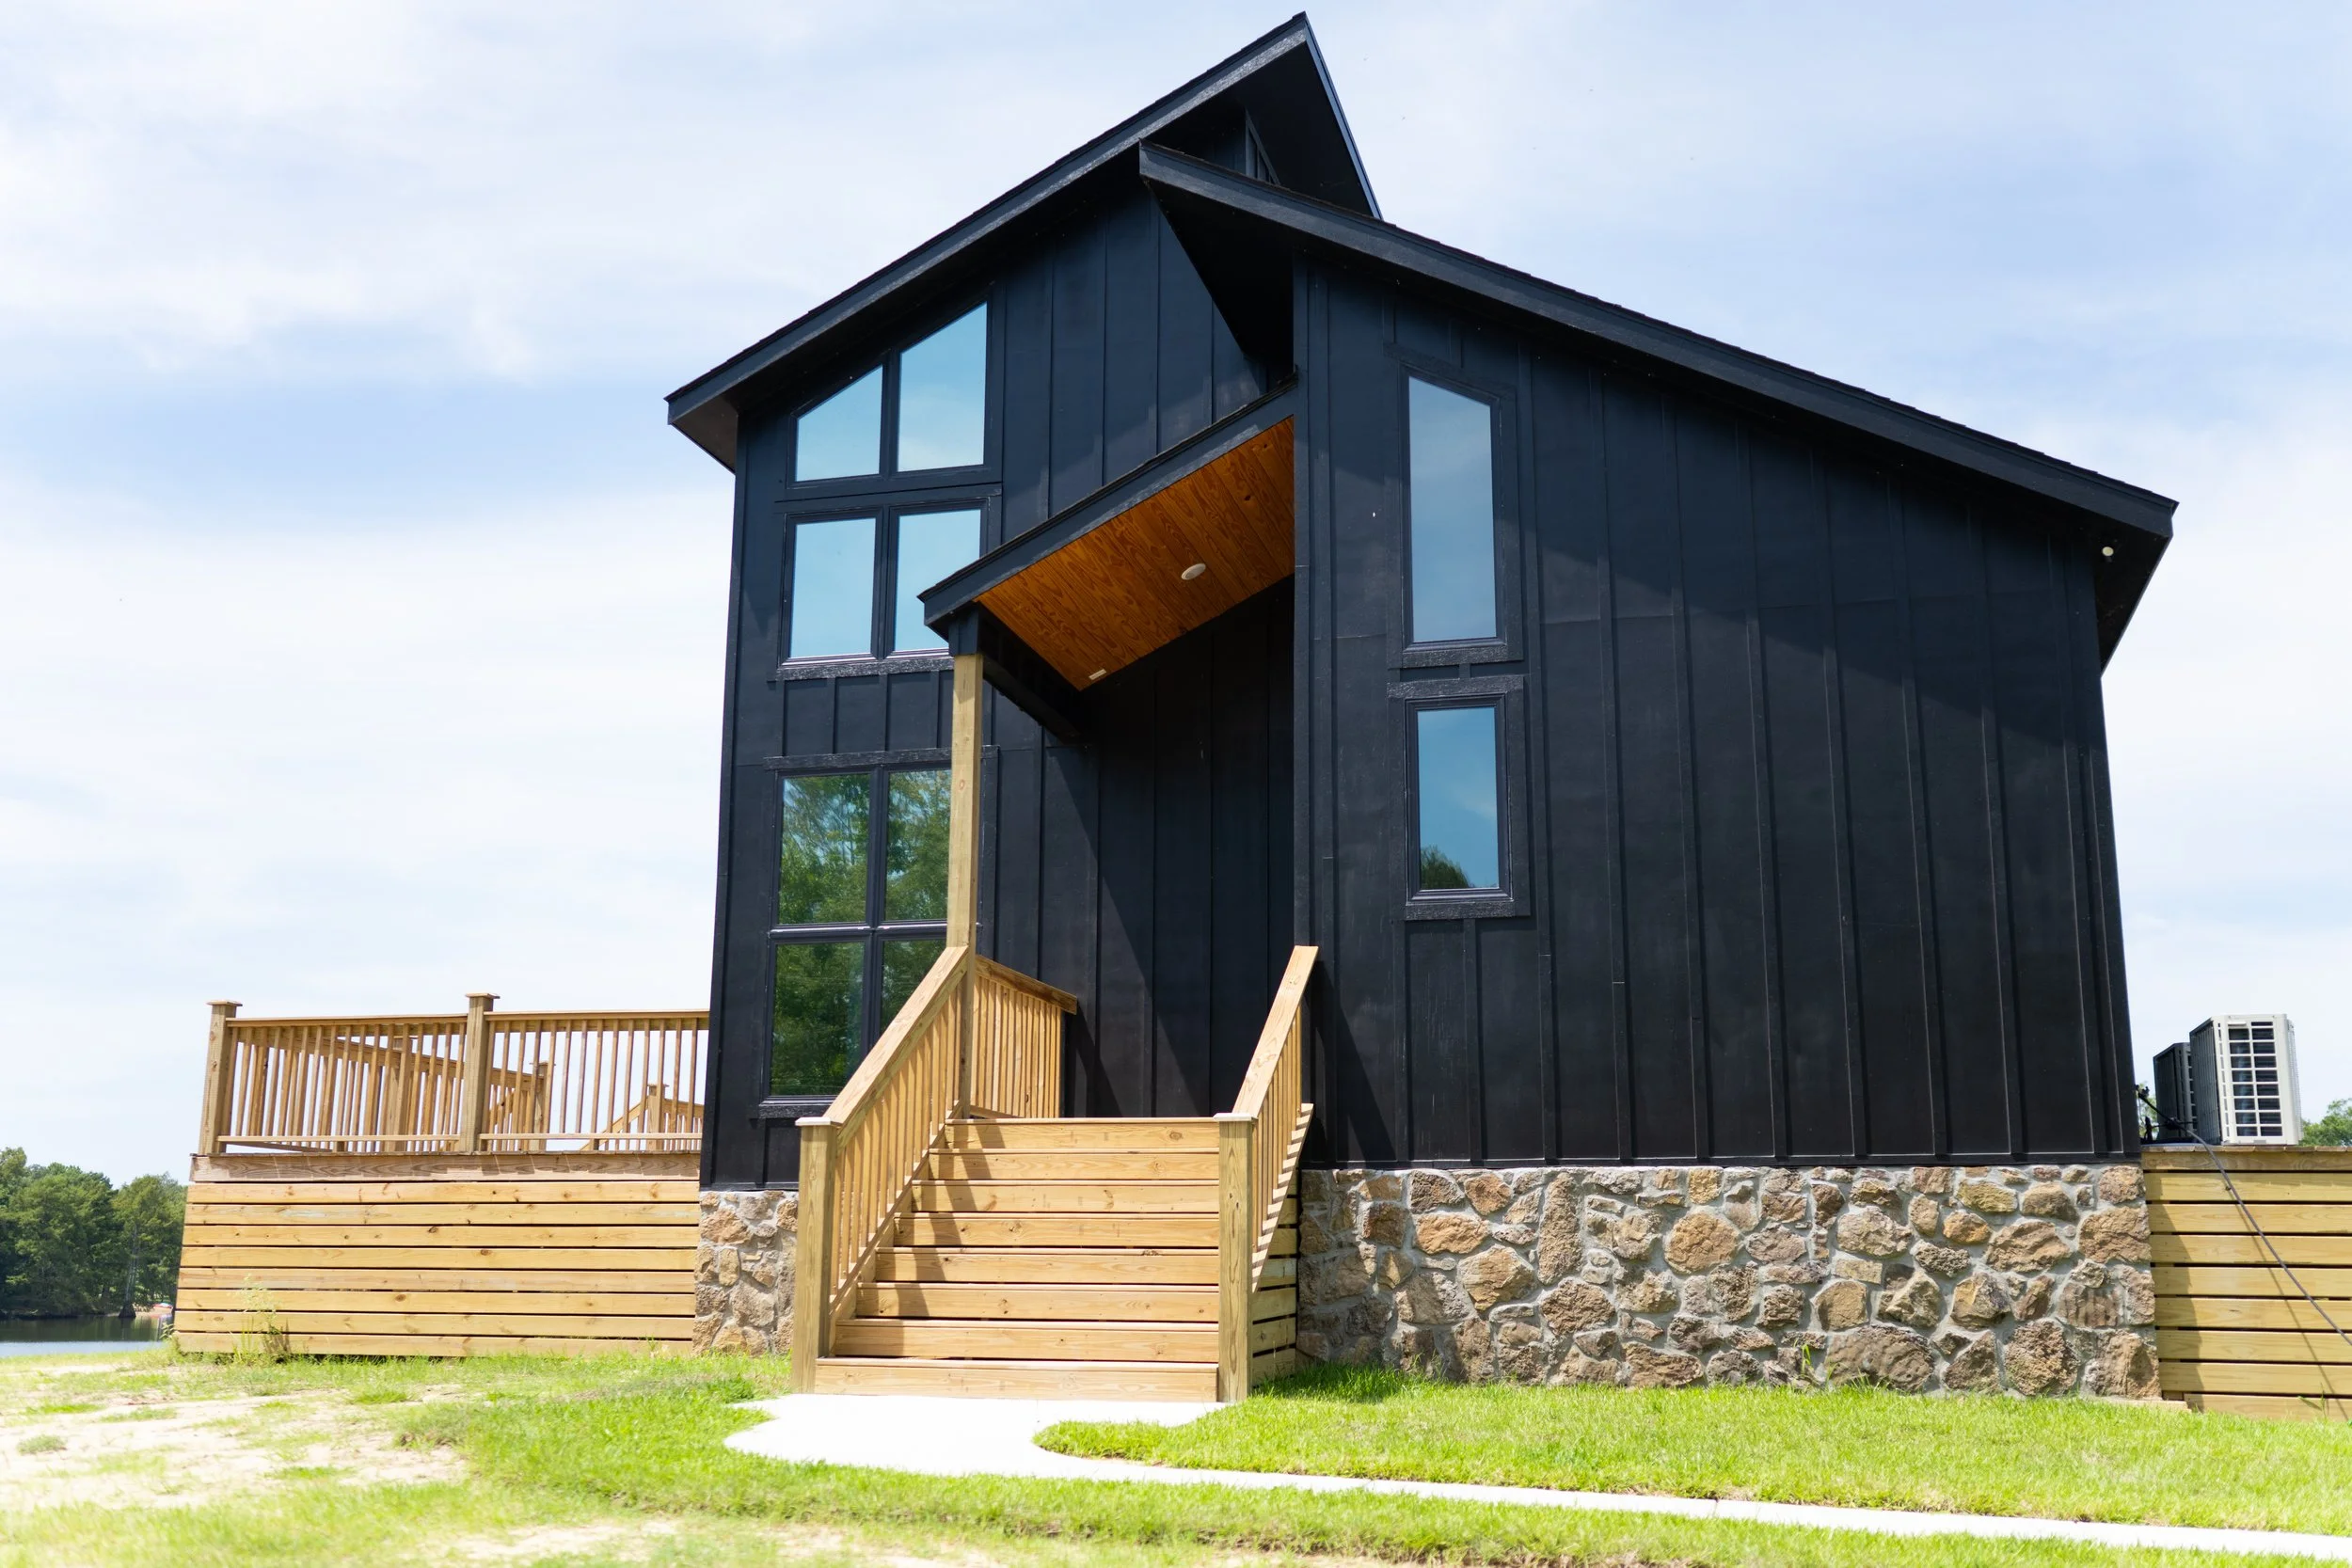
![Black modern house with large windows, wooden porch, and stone foundation near a body of water.]()
Blackwood Haven
-
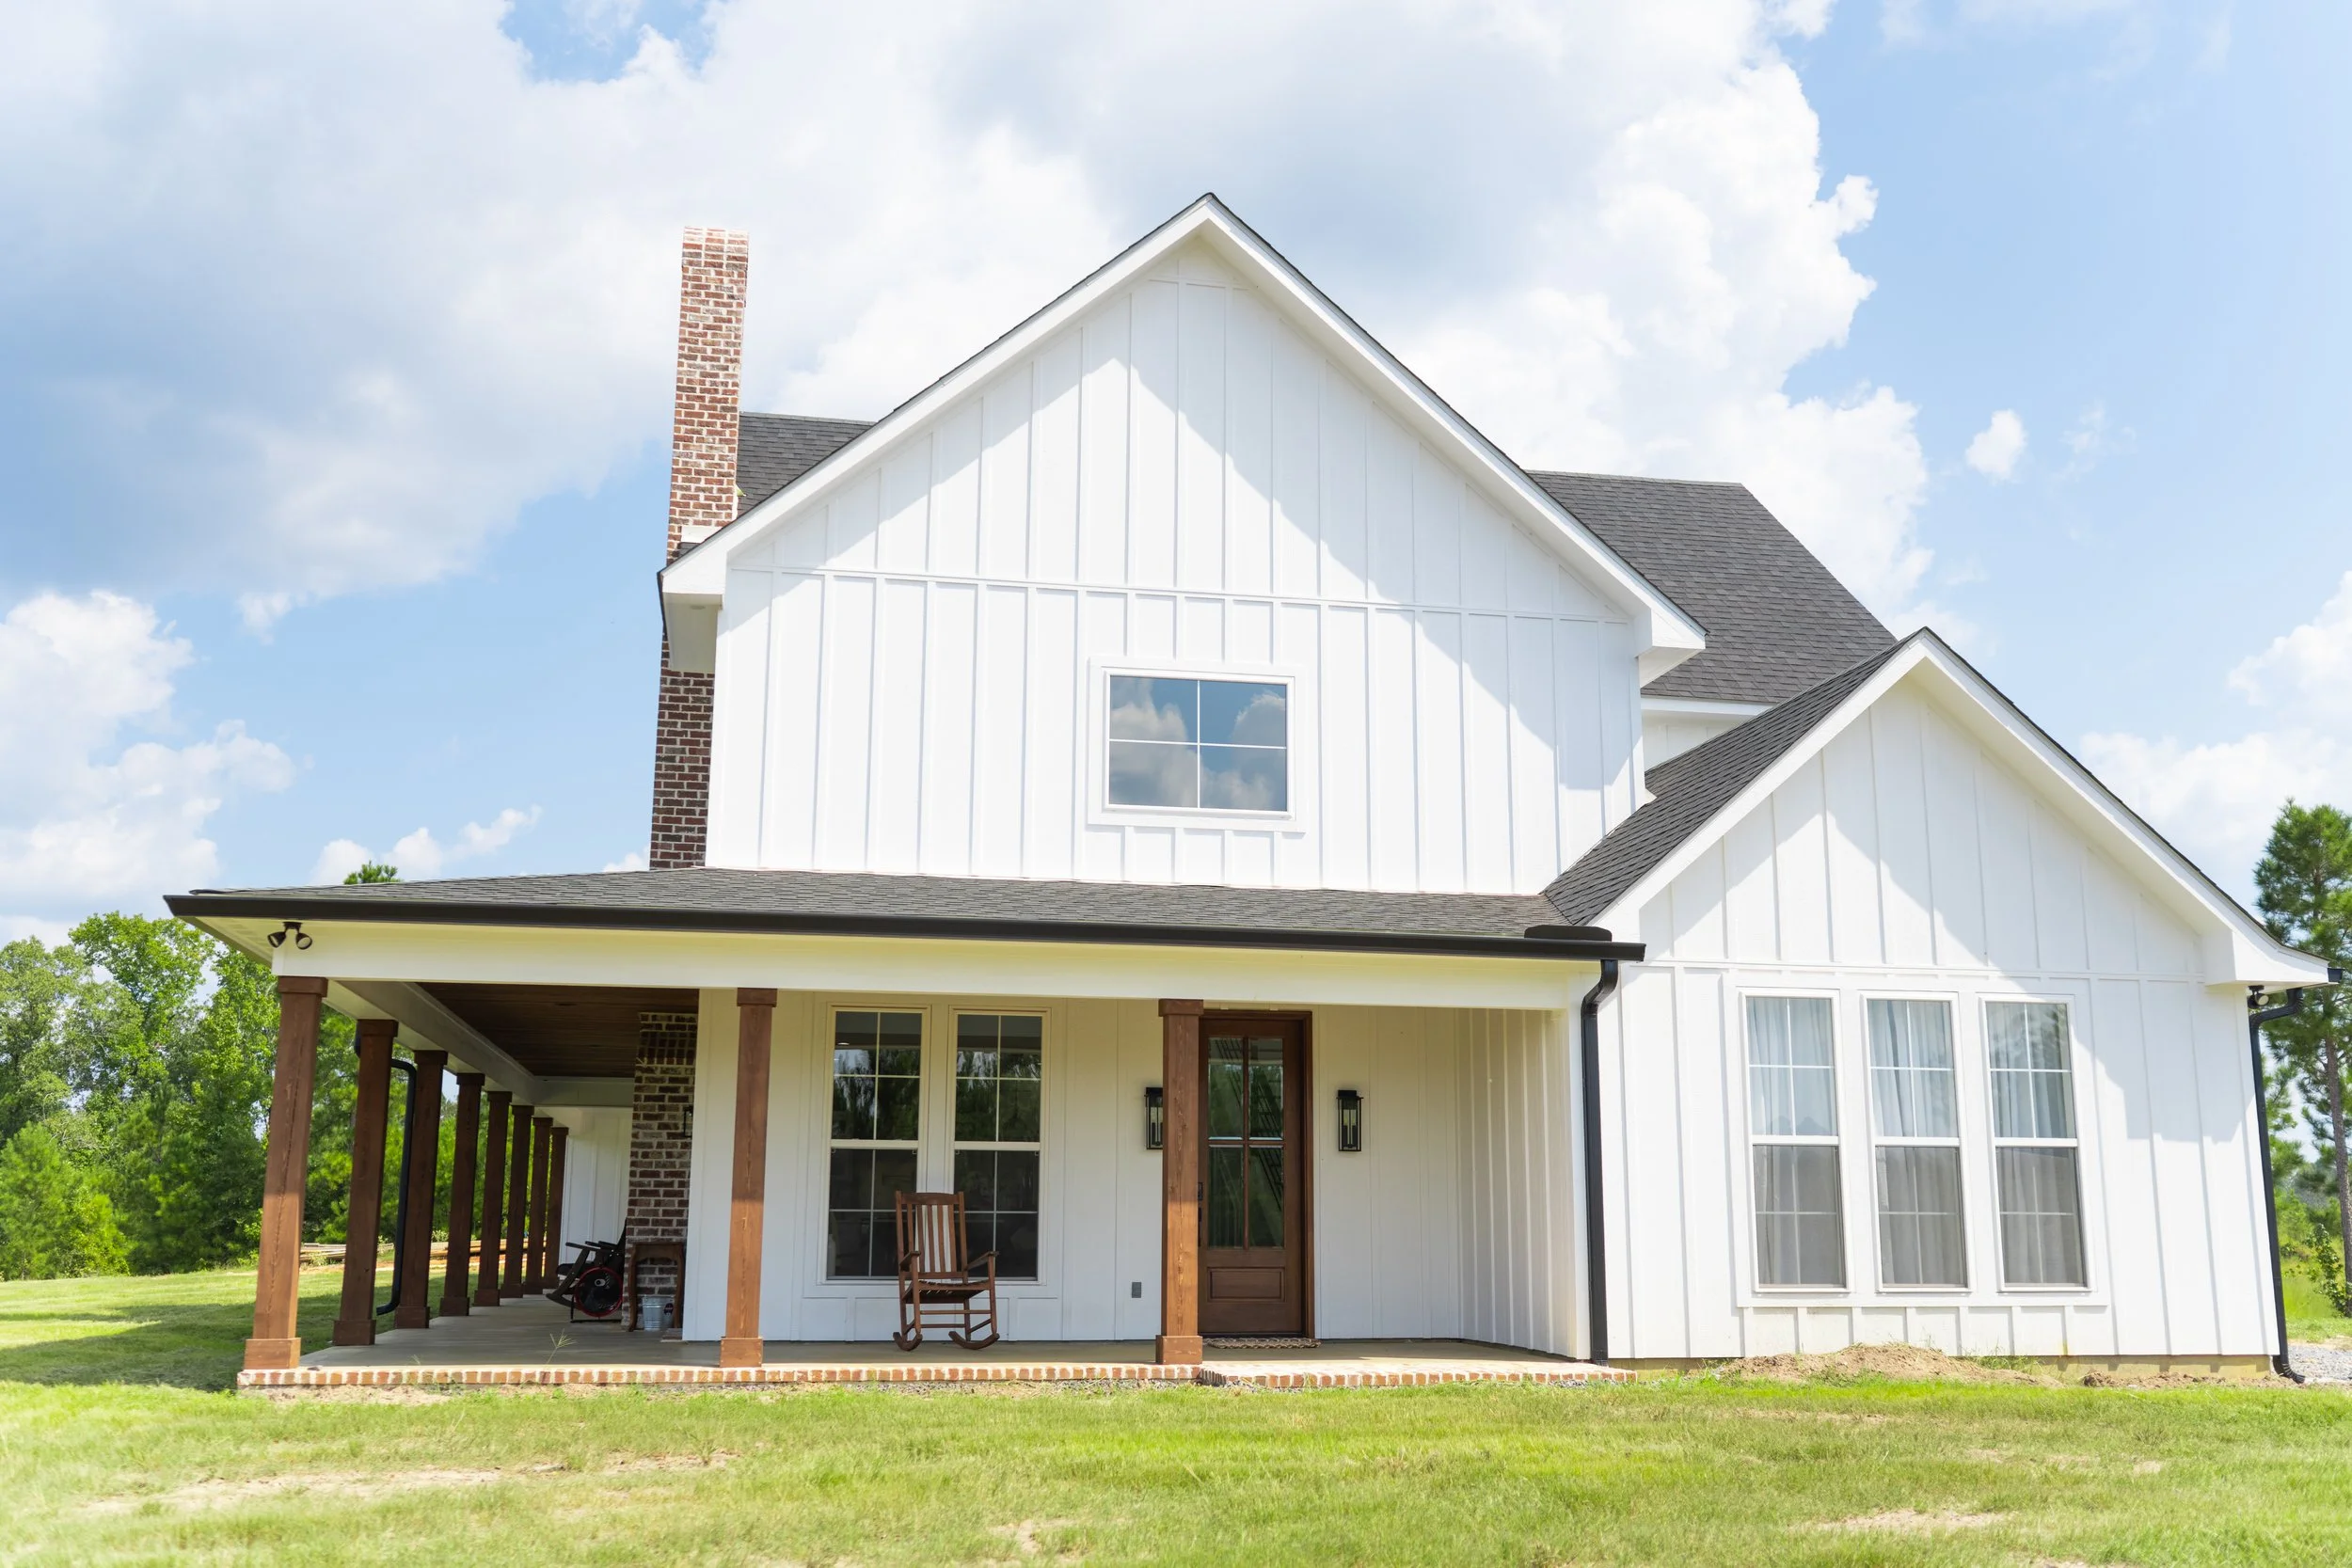
![White house with a front porch, wooden columns, and a gable roof with shingles. There is a window and a door on the front, and a rocking chair on the porch. The house has a brick chimney, and the sky is partly cloudy with trees in the background.]()
Hilltop Farmhouse
-
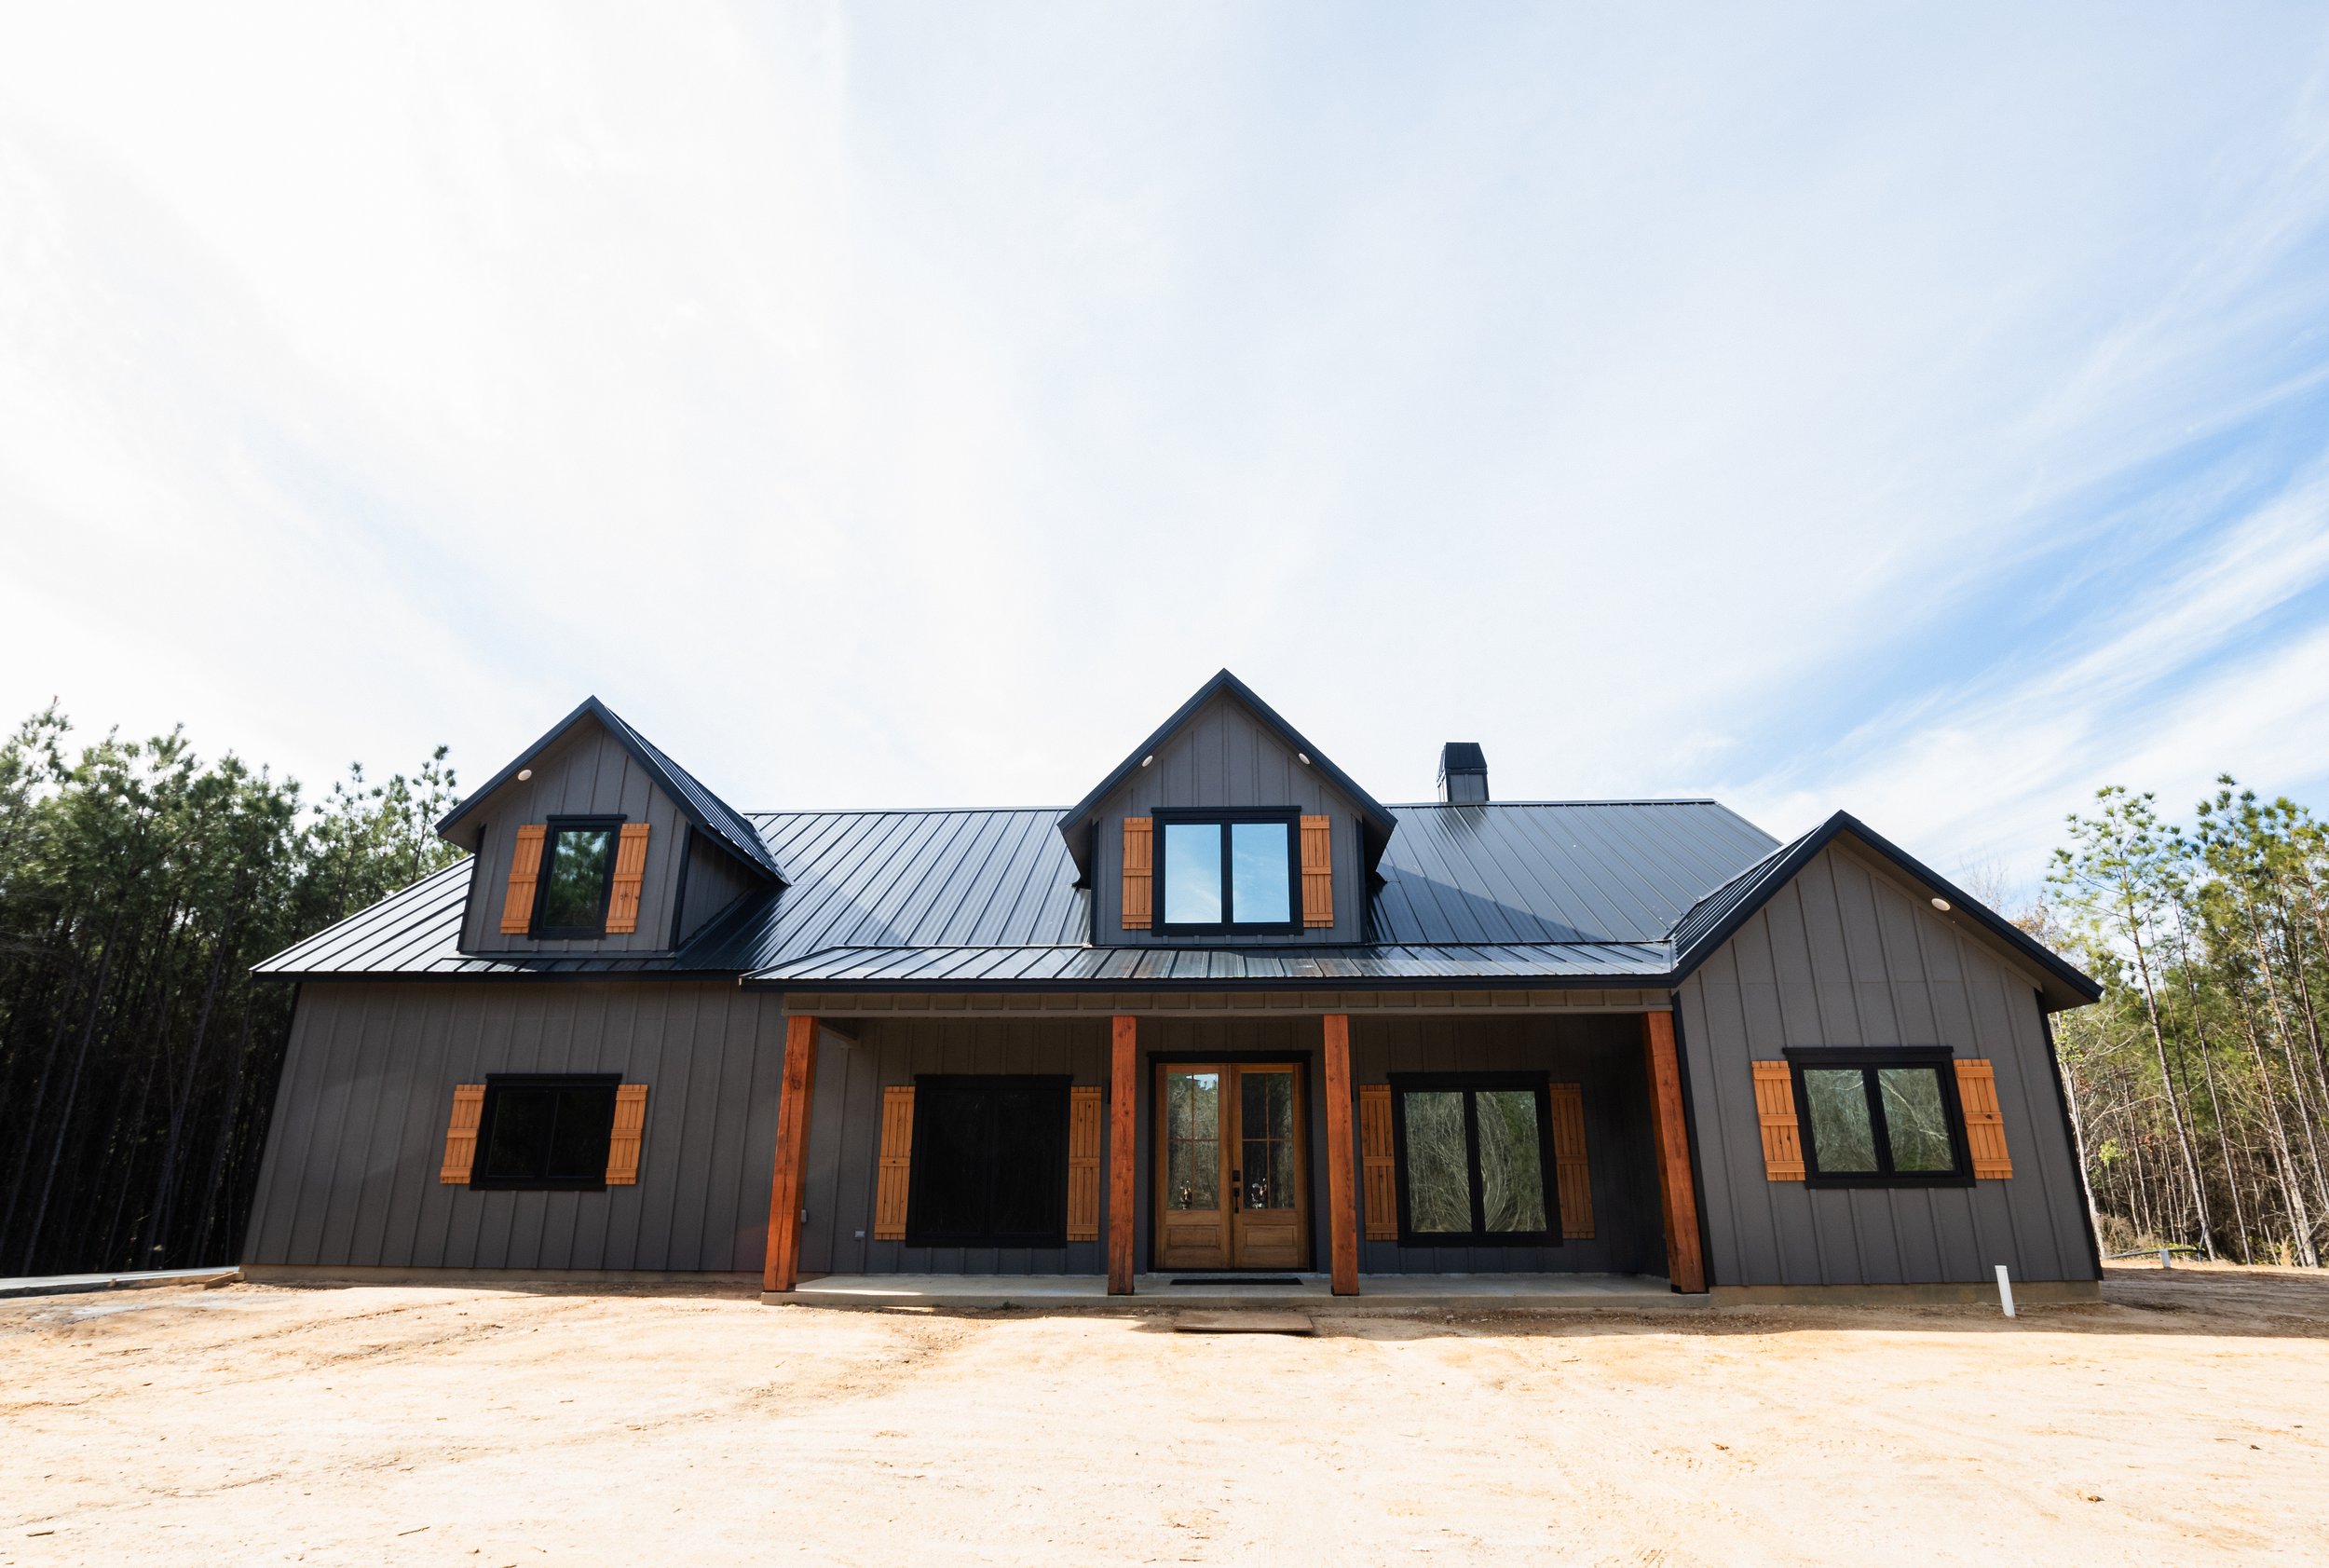
![Front view of a modern house with black metal roof, gray siding, and wooden accents, set against a partly cloudy sky and surrounded by trees.]()
Timber Ridge
-
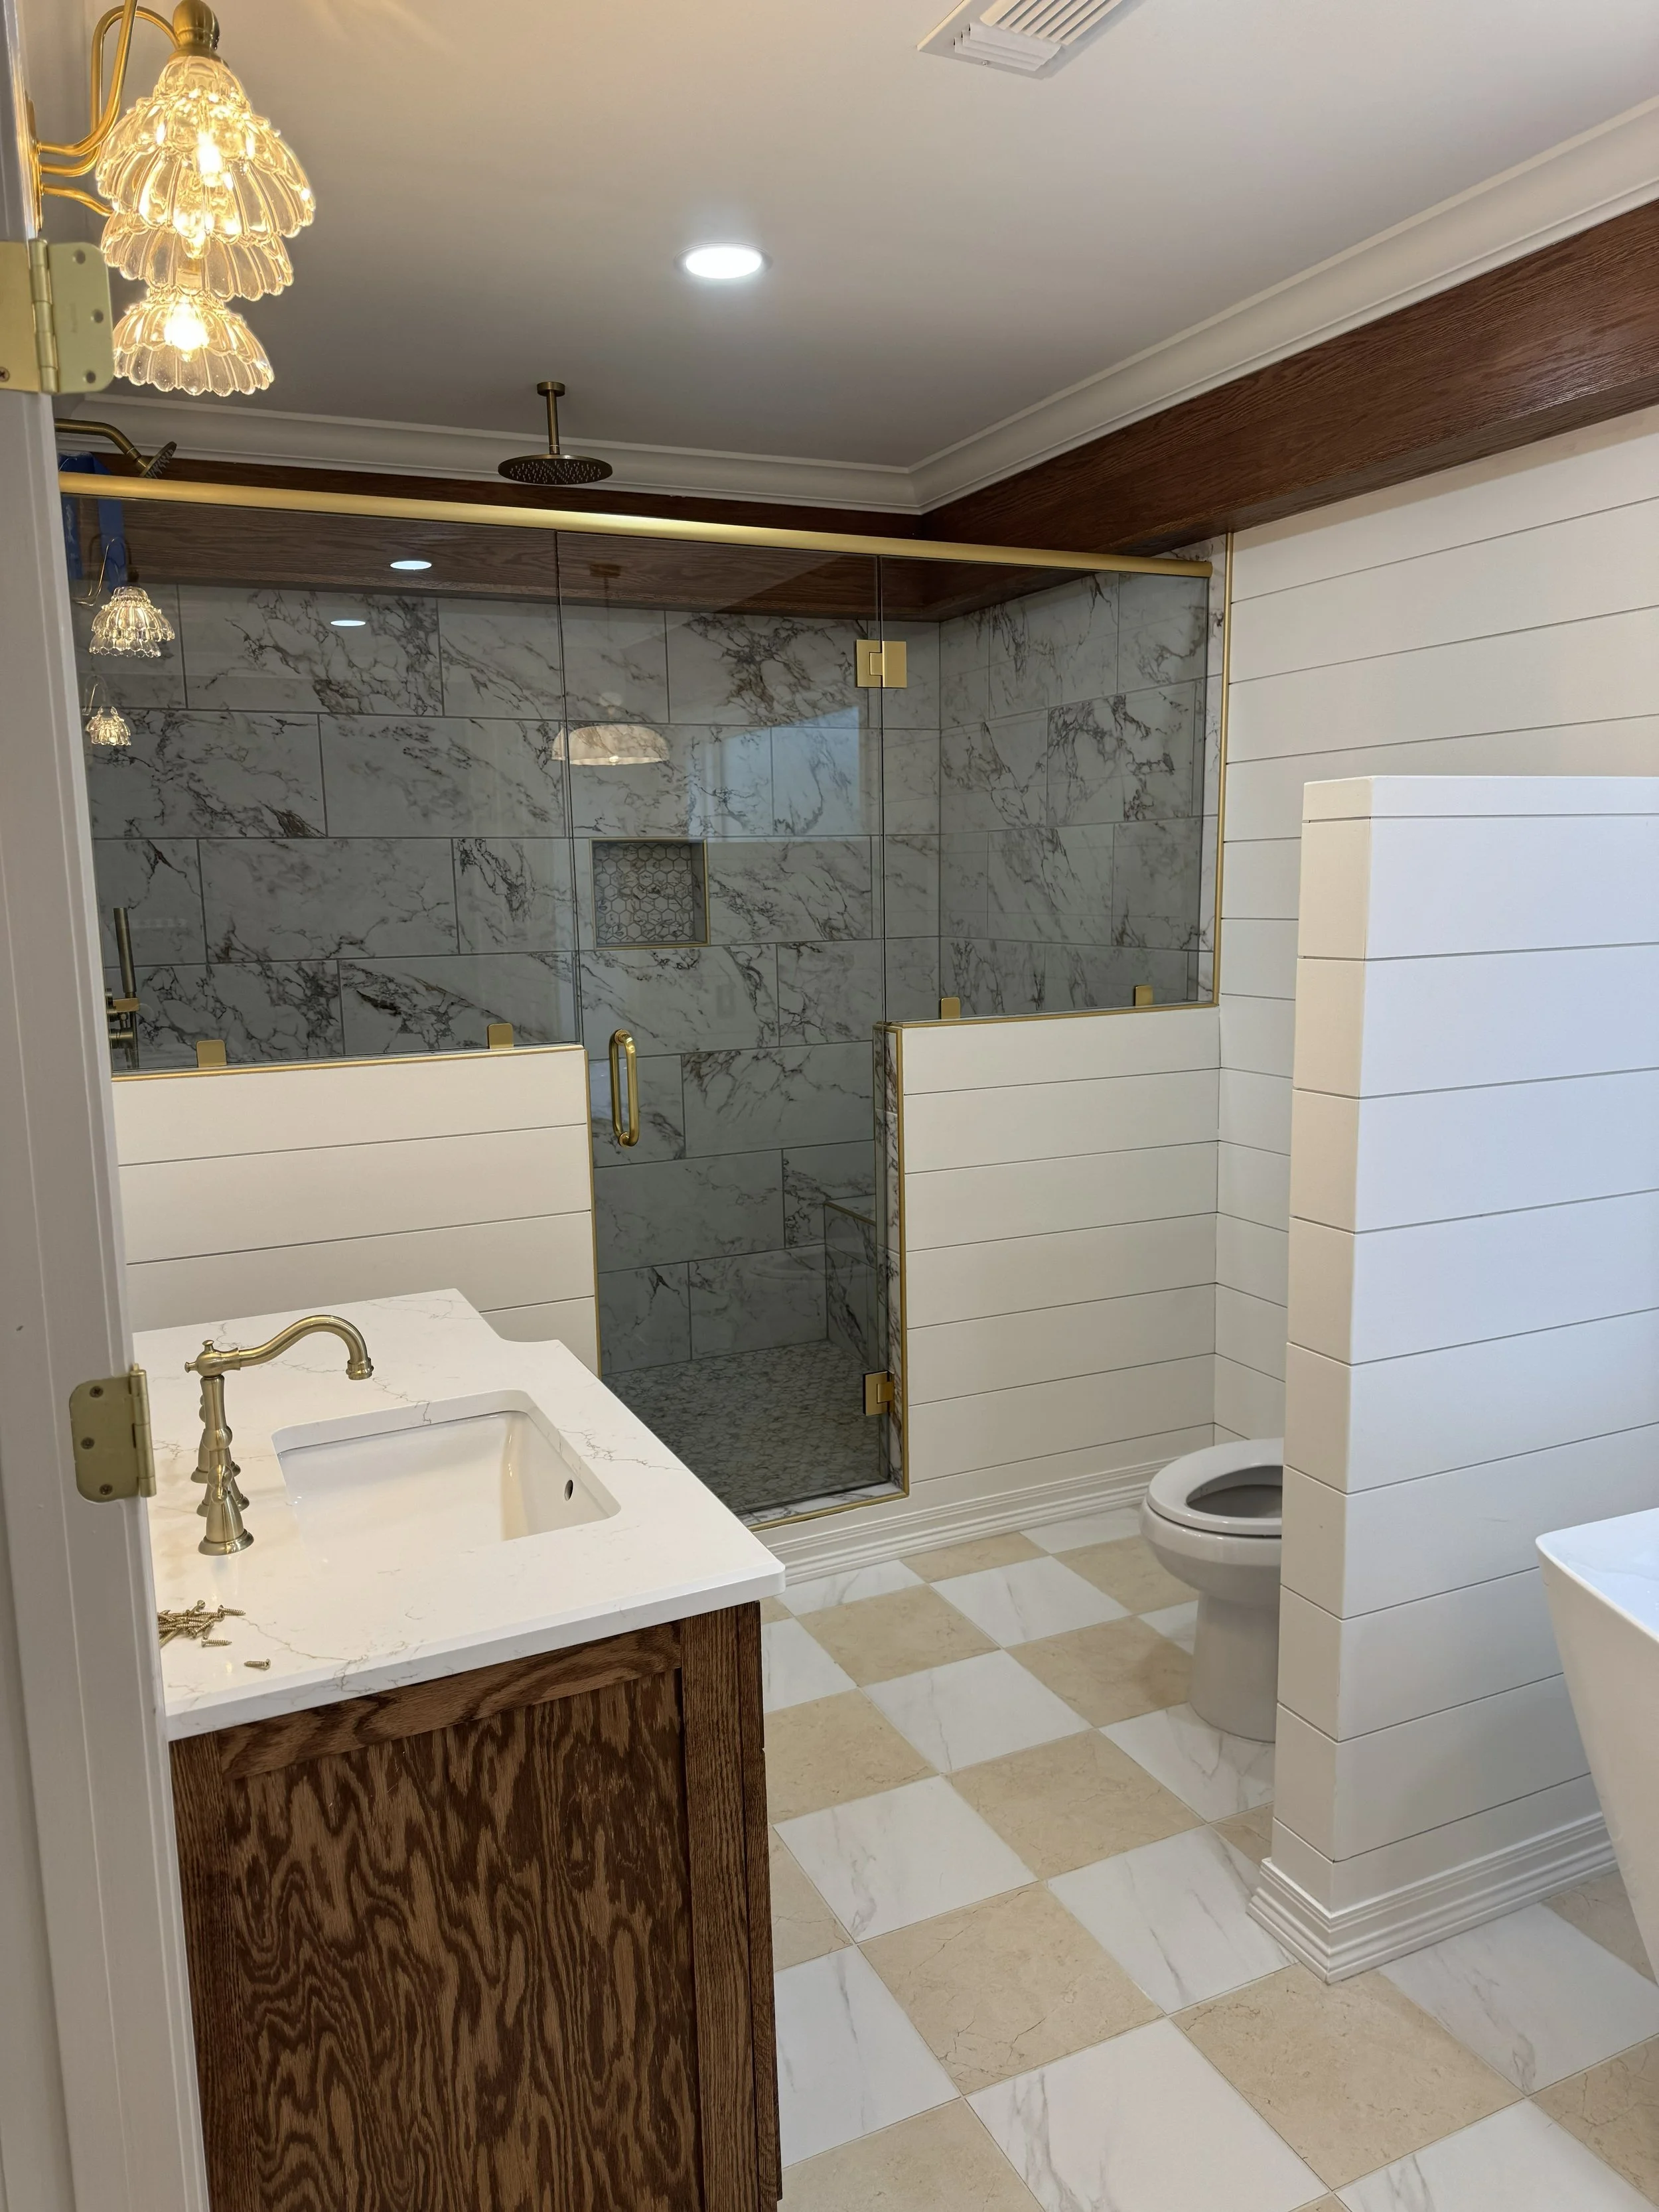
![A bathroom with a marble tiled shower, a white toilet, a wooden vanity with a white sink, and decorative lighting fixtures.]()
Ranch Home Remodel
Inspired by slower living, meaningful spaces, and homes that tell a story—our work is rooted in creating places where life actually happens.
Kind words from our clients
“Great experience with Daylily Designs! Ashtin and Misty were wonderful to work with—super attentive, really listened to what we wanted, and offered helpful suggestions along the way.
The 3D package really brought our ideas to life and helped us feel confident in every decision we made.
Highly recommend!”
— Laura T.“Ashtin and Misty were both great to work with! There were so many things I was undecided on and I was overwhelmed. They were very patient with me allowing for multiple changes, so we could see our home come to life!”
— Lauren K.“We got our house plans about a year ago now and the communication between designers were excellent. They sent drafts for us to preview and made changes to our plans as we suggested so quickly. We highly recommend to any one who is looking to have house plans done.”
— Hannah P.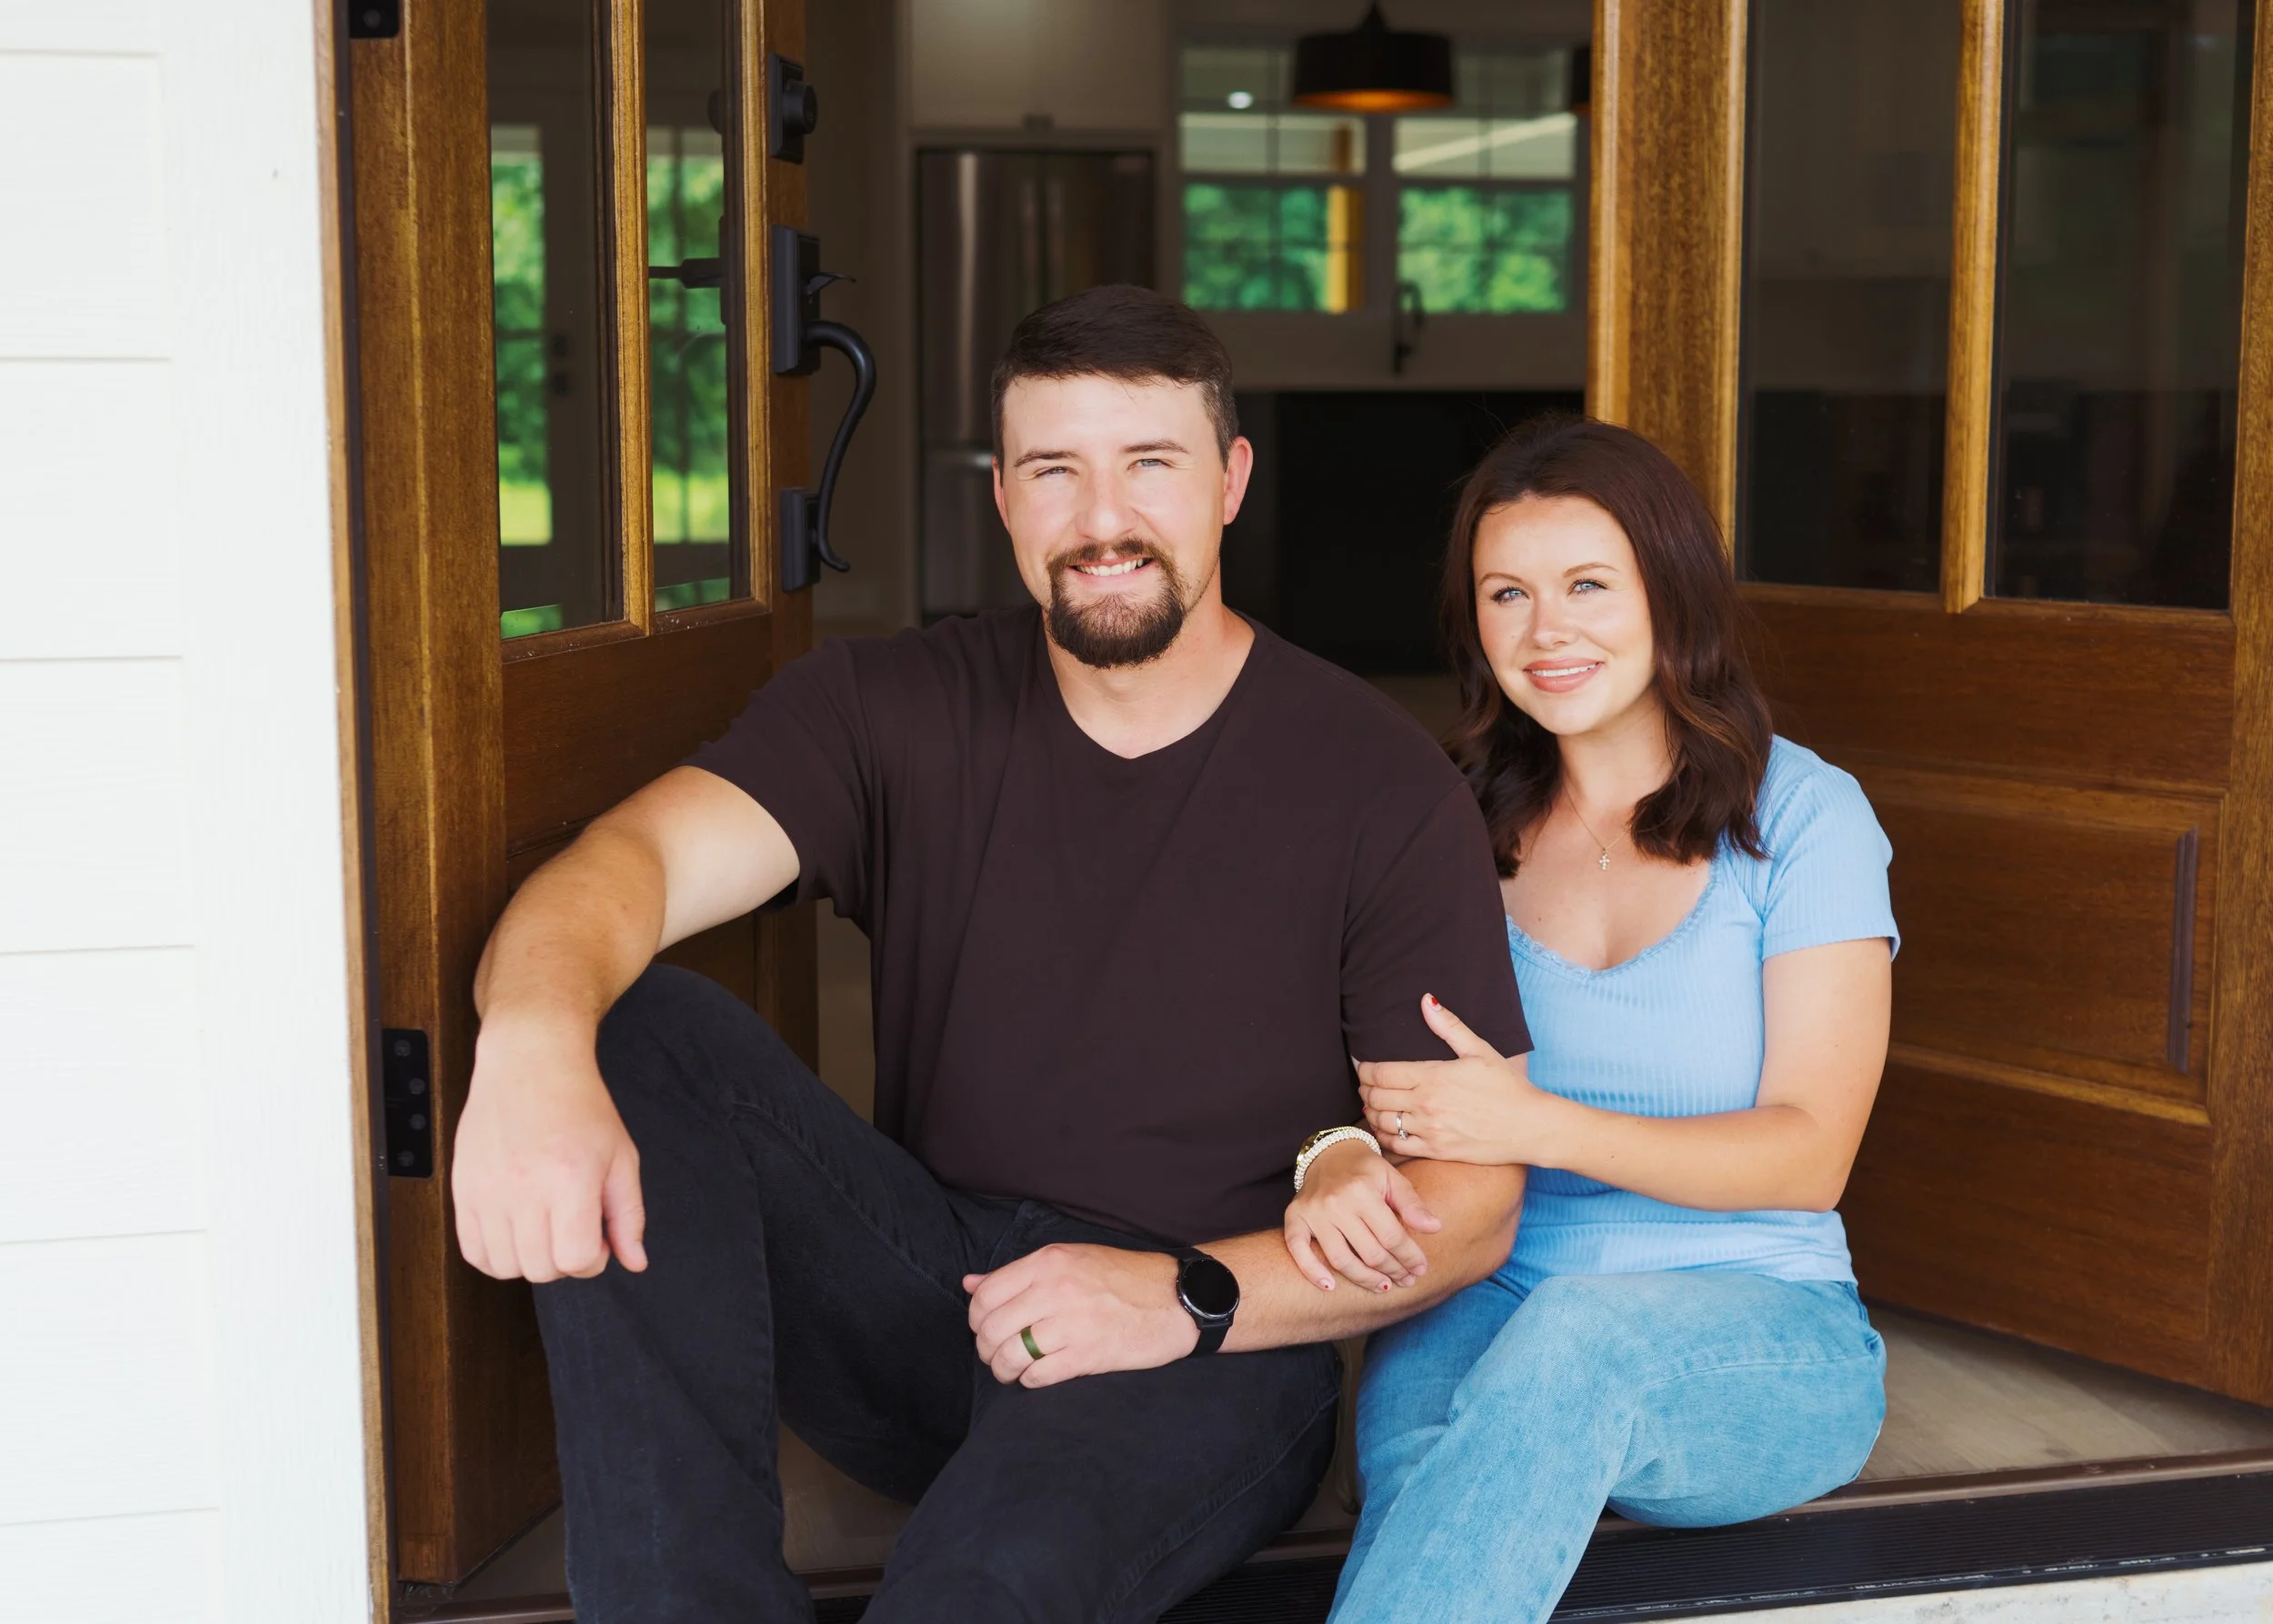
Let’s design your home!
Whether you’re starting from scratch or refining an idea, we’d love to walk with you in bringing your vision to life.
A House Full
Residential design, motherhood, and the life happening inside our homes.